
Start a project (714) 576-6093 info@innoarchitecture.com 1440 N Harbor Blvd, Suite 900
Fullerton, CA 92835
Fullerton, CA 92835
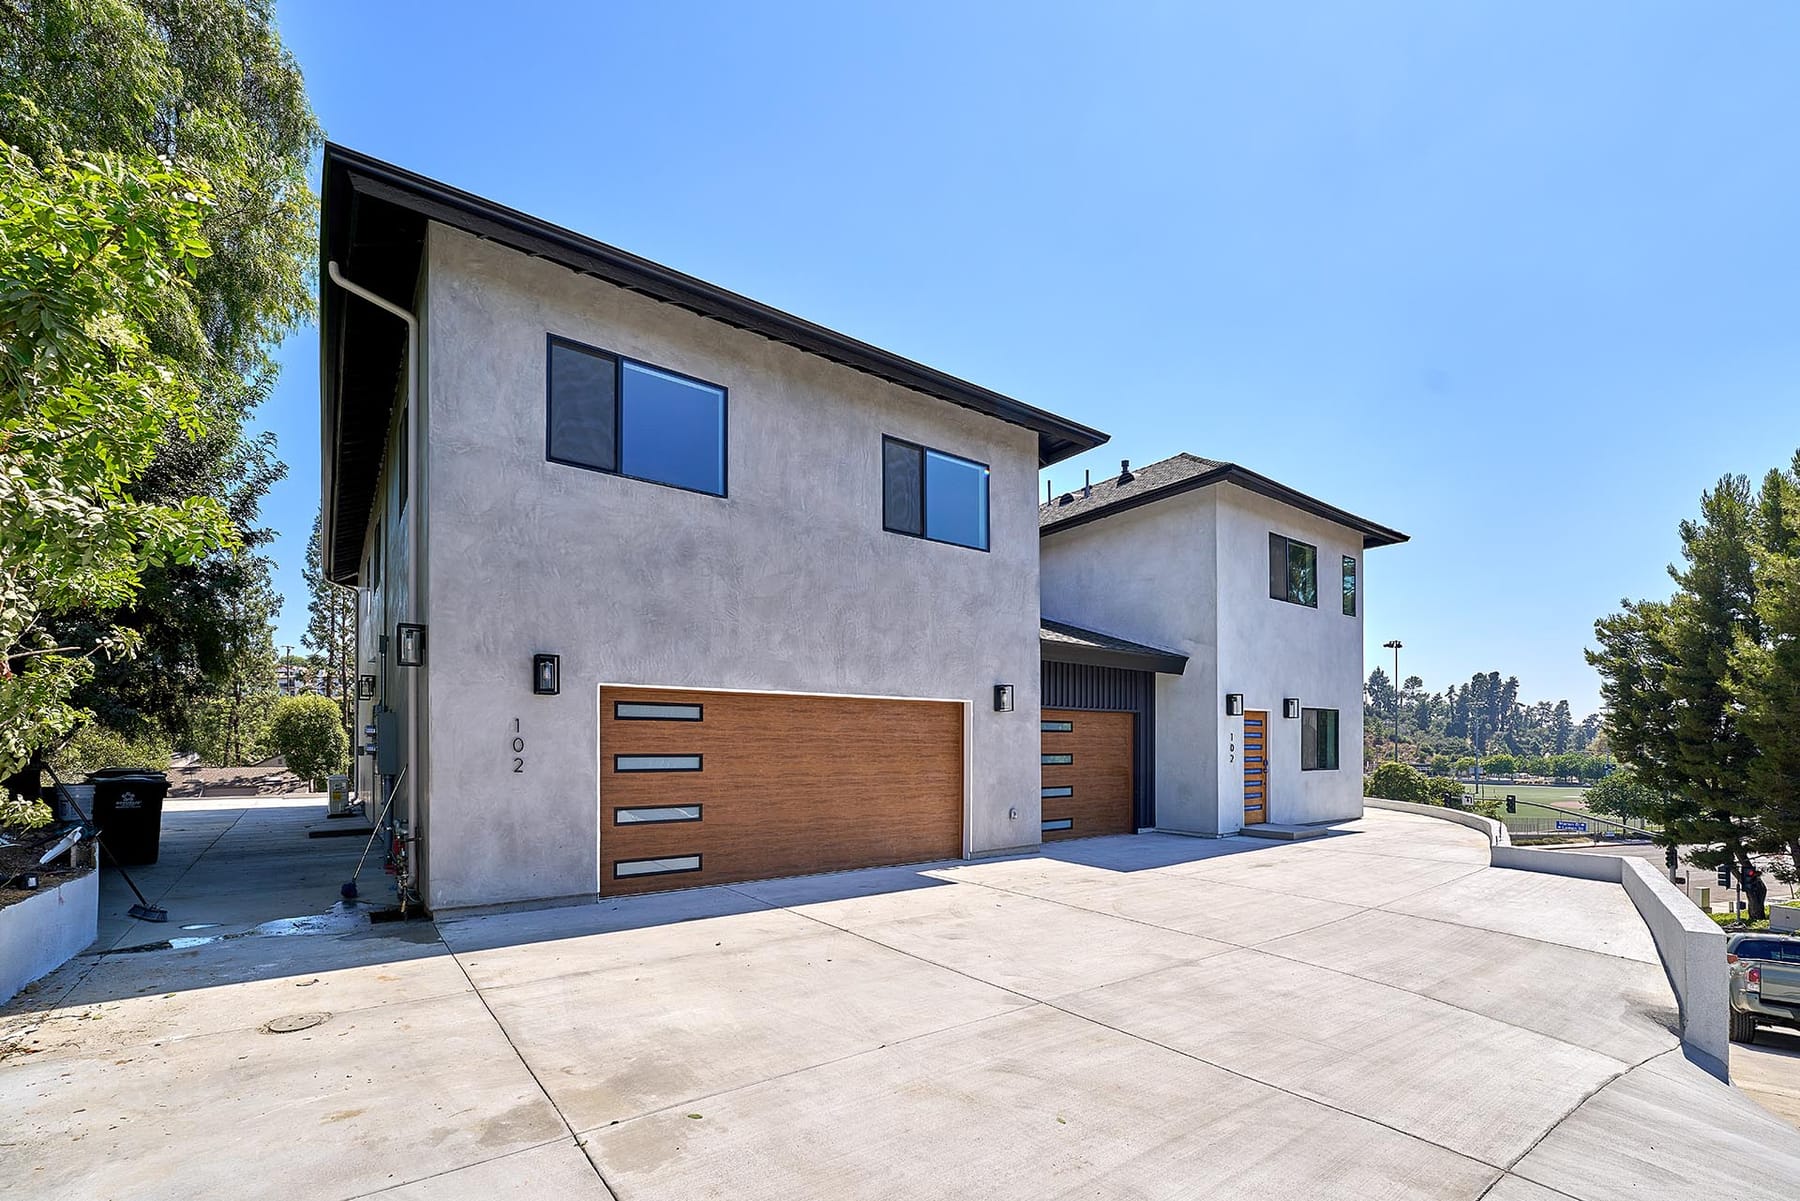
InnoArc is a licensed architecture firm designing and permitting retail, restaurant, office, medical, and mixed-use projects across Southern California — with the cost discipline that only comes from also being the builder.
We're a licensed architecture firm. We're also a licensed general contractor.
That changes what your drawings are worth. A beautiful set of plans is only as good as what it costs to build — and most architects design without a builder in the room, so the bids come back over budget and the redesign begins. Because we build what we draw, we price the design as it develops. Your drawings arrive buildable, on budget, and ready — not a wish list you discover you can't afford.
How the layout works, how people move through it, and how to get the most usable space out of what you have.
The look and feel — materials, light, and detail that fit your brand and the experience you want to create.
The complete, coordinated drawing set the city reviews and the field builds from, priced against real costs.
Occupancy, exiting, and ADA worked out early — so compliance never becomes a late, expensive surprise.
We prepare, submit, and manage agency review across Orange County and LA jurisdictions.
Structural, mechanical, electrical, and plumbing engineers, coordinated so the trades never collide on site.
The most common way a commercial project stalls is a permitted set that comes back over budget — because the architect never had to build it. Here's the difference an in-house builder makes.
The design was beautiful and it came in on budget — because the people drawing it knew what it cost to build. No redesign, no sticker shock.
Tell us about your project and we'll show you what design-build architecture looks like — a permitted set that arrives on budget, not a redesign waiting to happen. Not sure whether you need an architect or a contractor first? Read our plain-English guide.