Start a project (714) 576-6093 info@innoarchitecture.com 1440 N Harbor Blvd, Suite 900
Fullerton, CA 92835
Fullerton, CA 92835

A design-build practice working under one roof — one contract, one accountable team, from the first drawing to the day you unlock the doors.
Every project is different, and so is every client. Each path explains the process, the timeline, and what working together looks like.
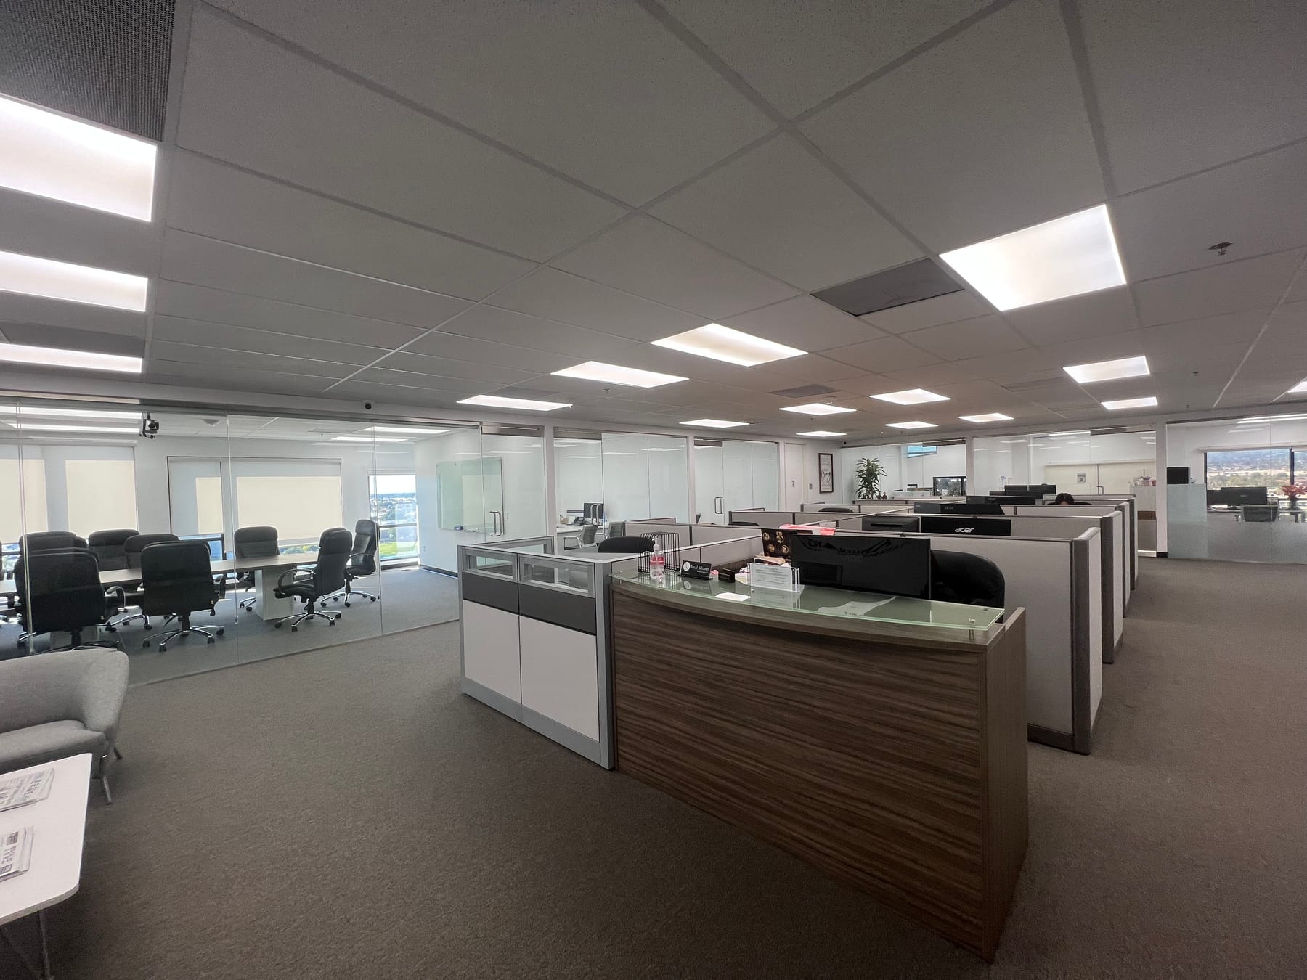
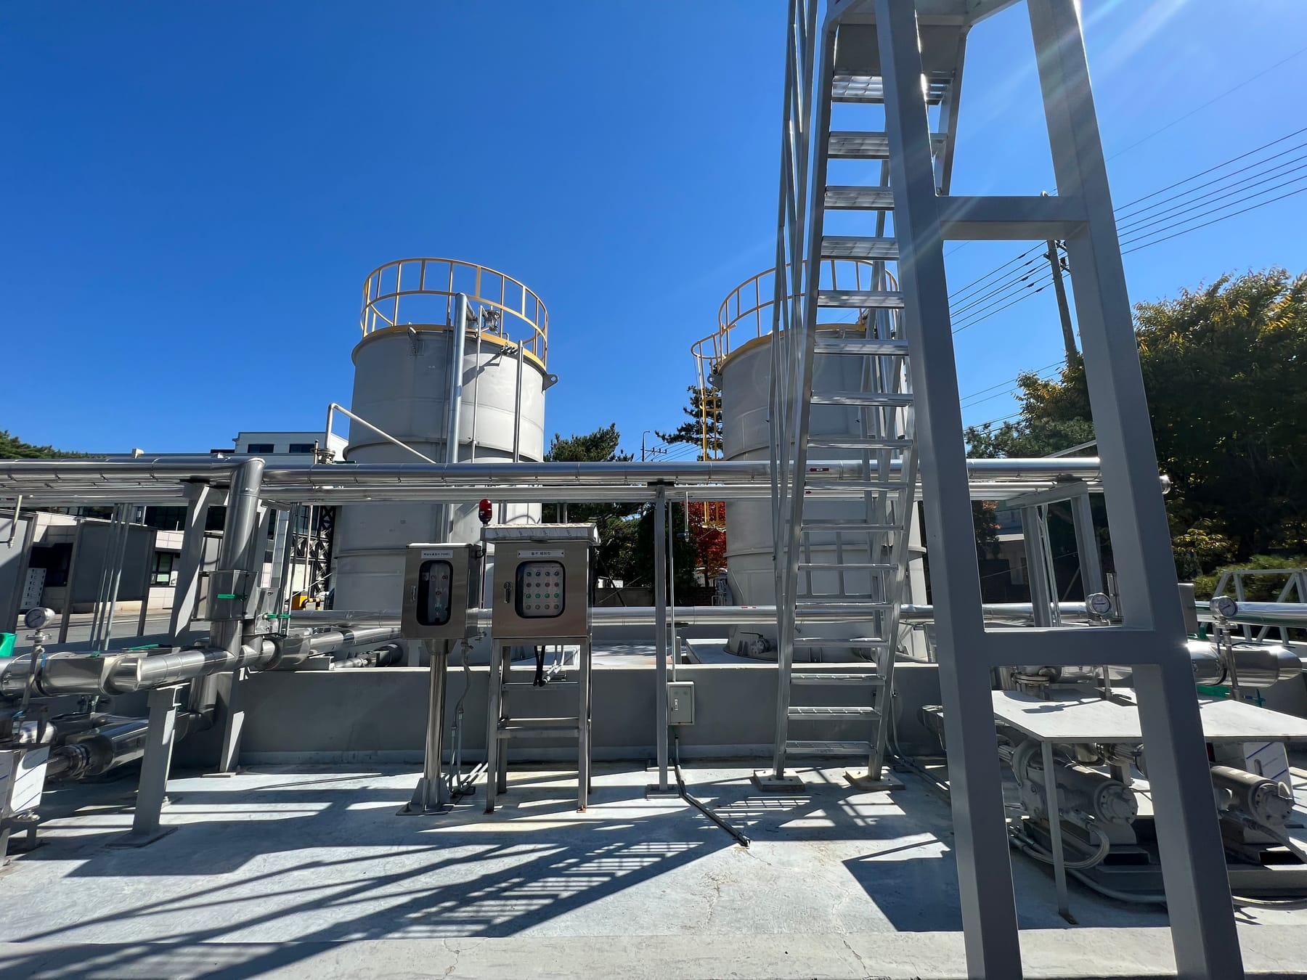
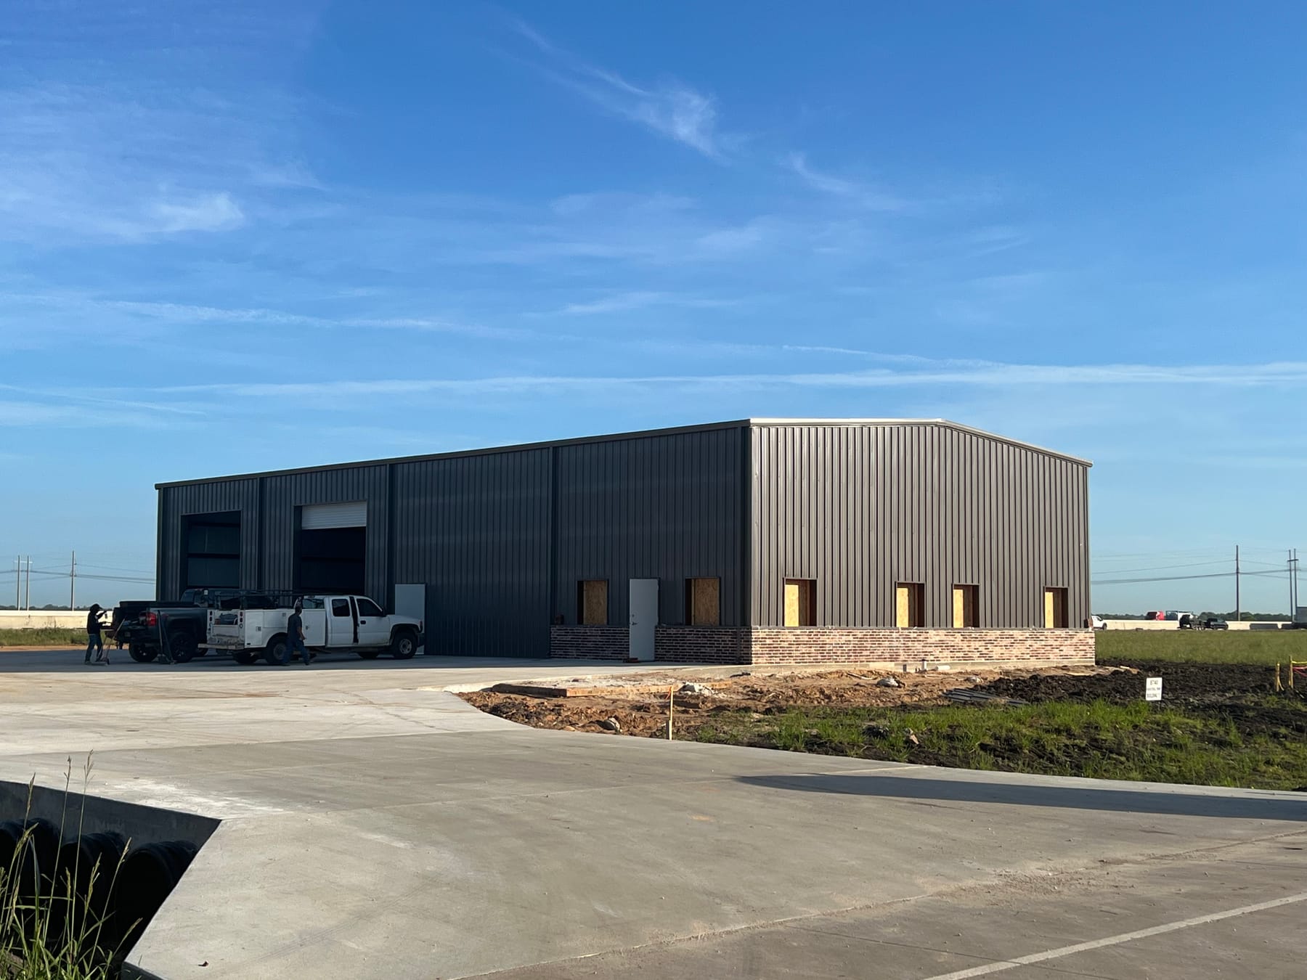
Ground-up commercial, mixed-use, and industrial delivered design-build — on a schedule you can finance against.
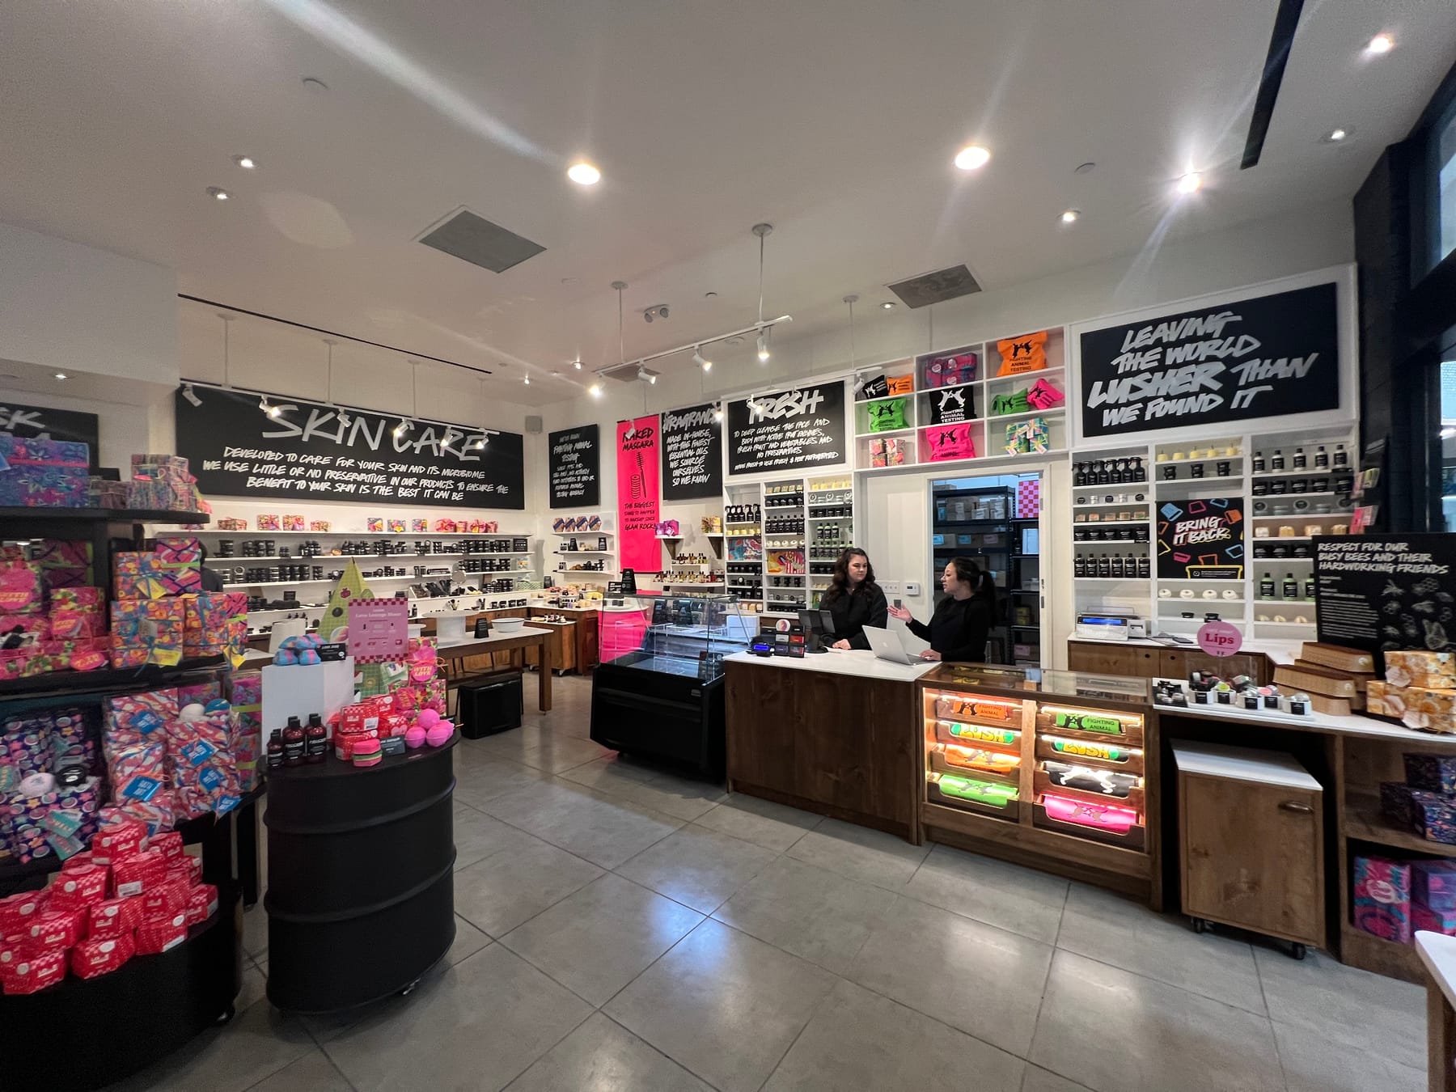
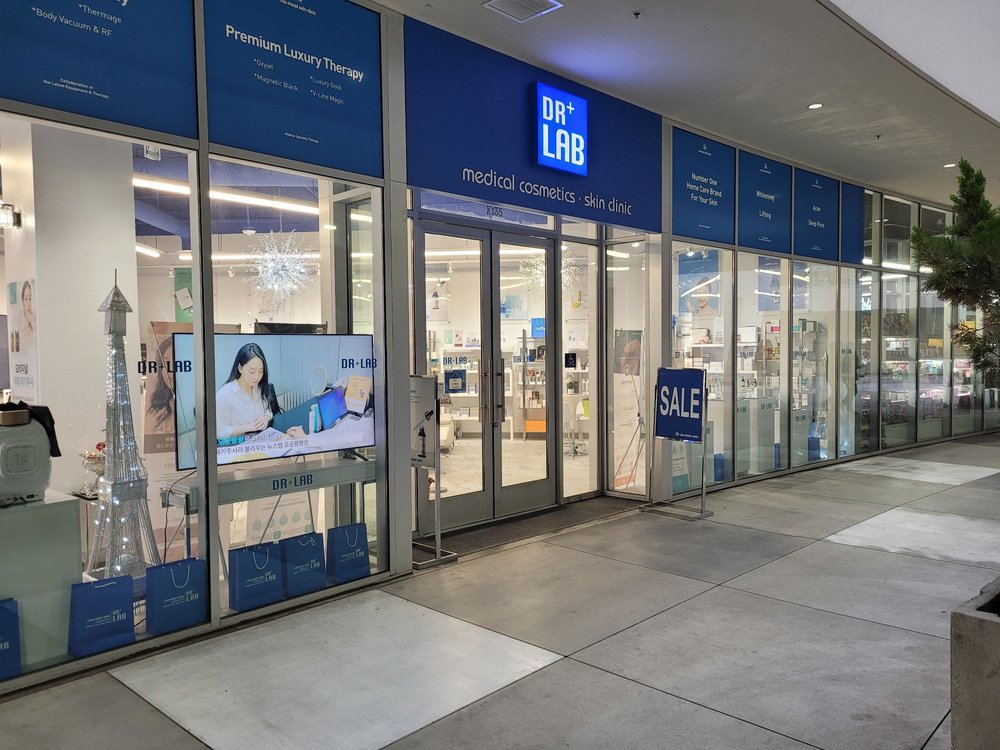
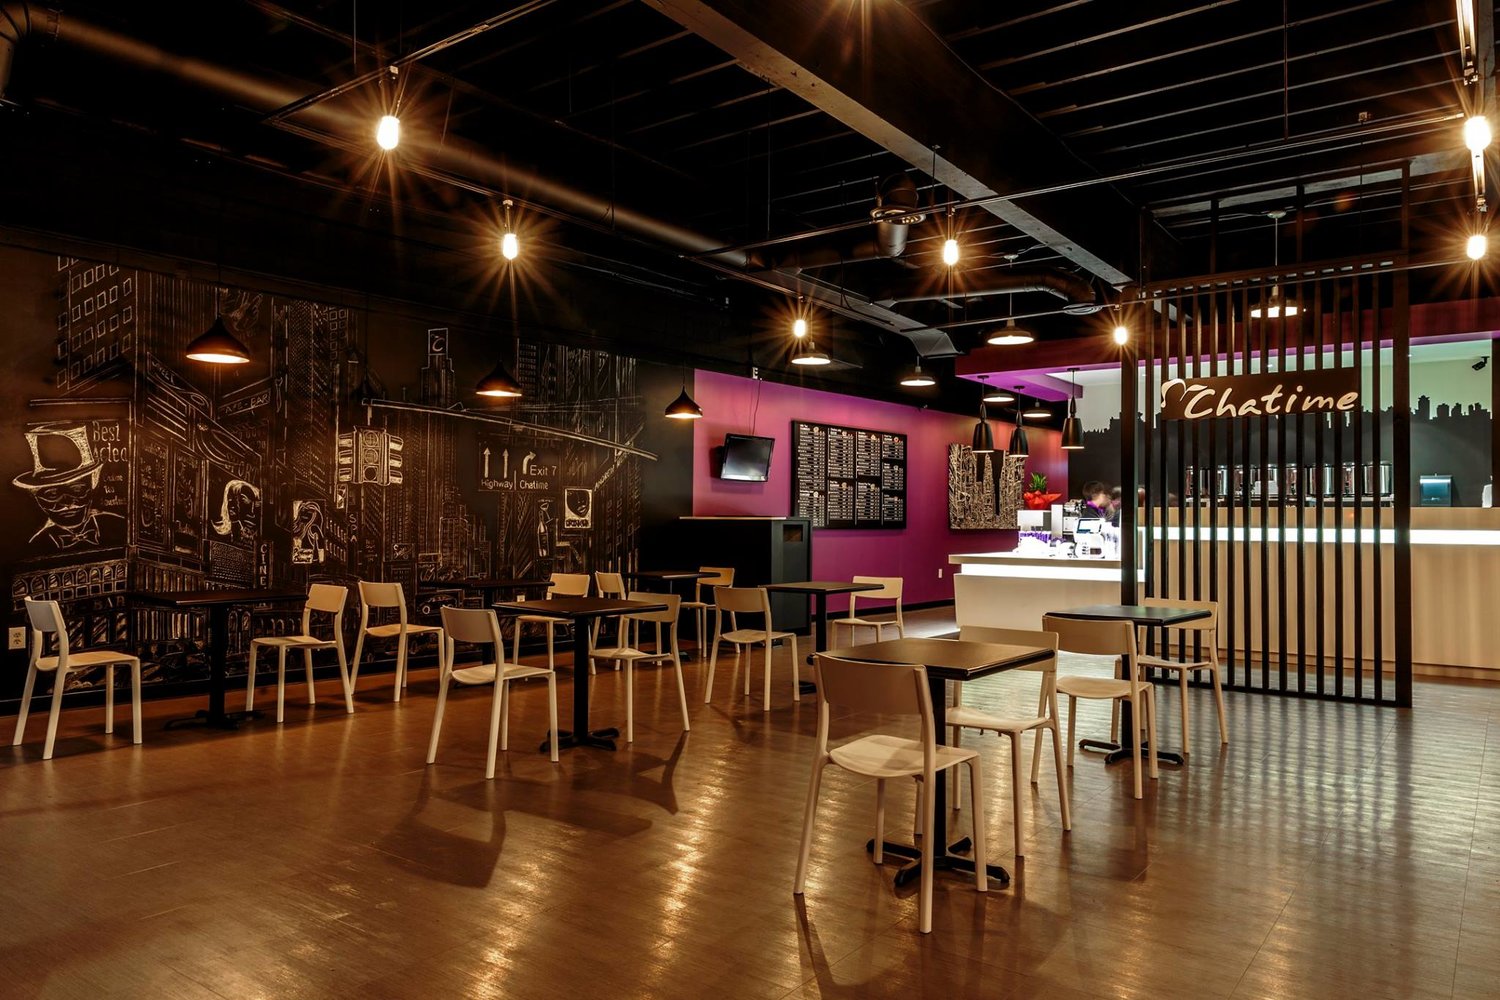
Explore commercialOpening your first shop or restaurant? We guide you from empty space to grand opening — permits, plan check, and all.
Learn the process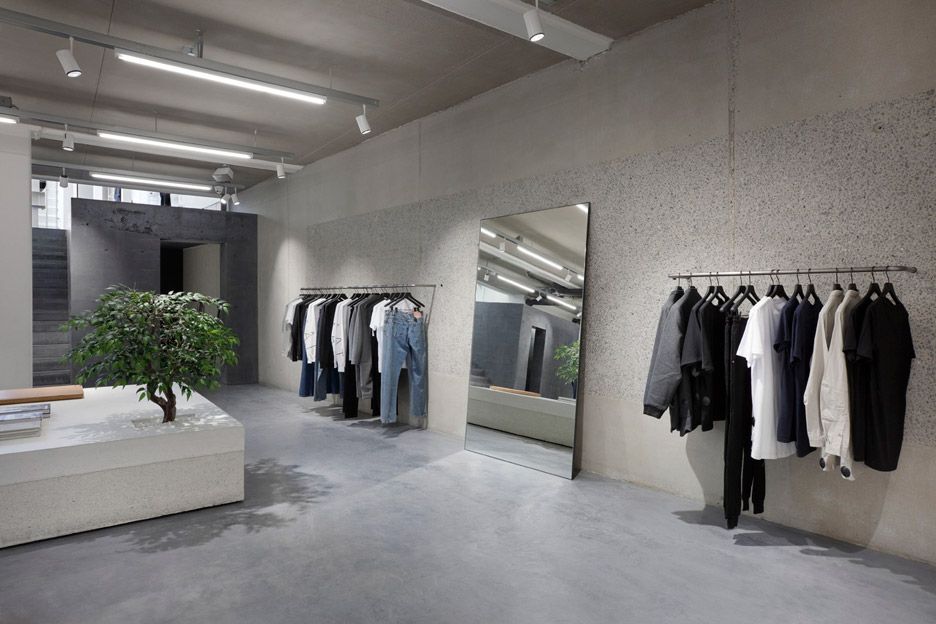
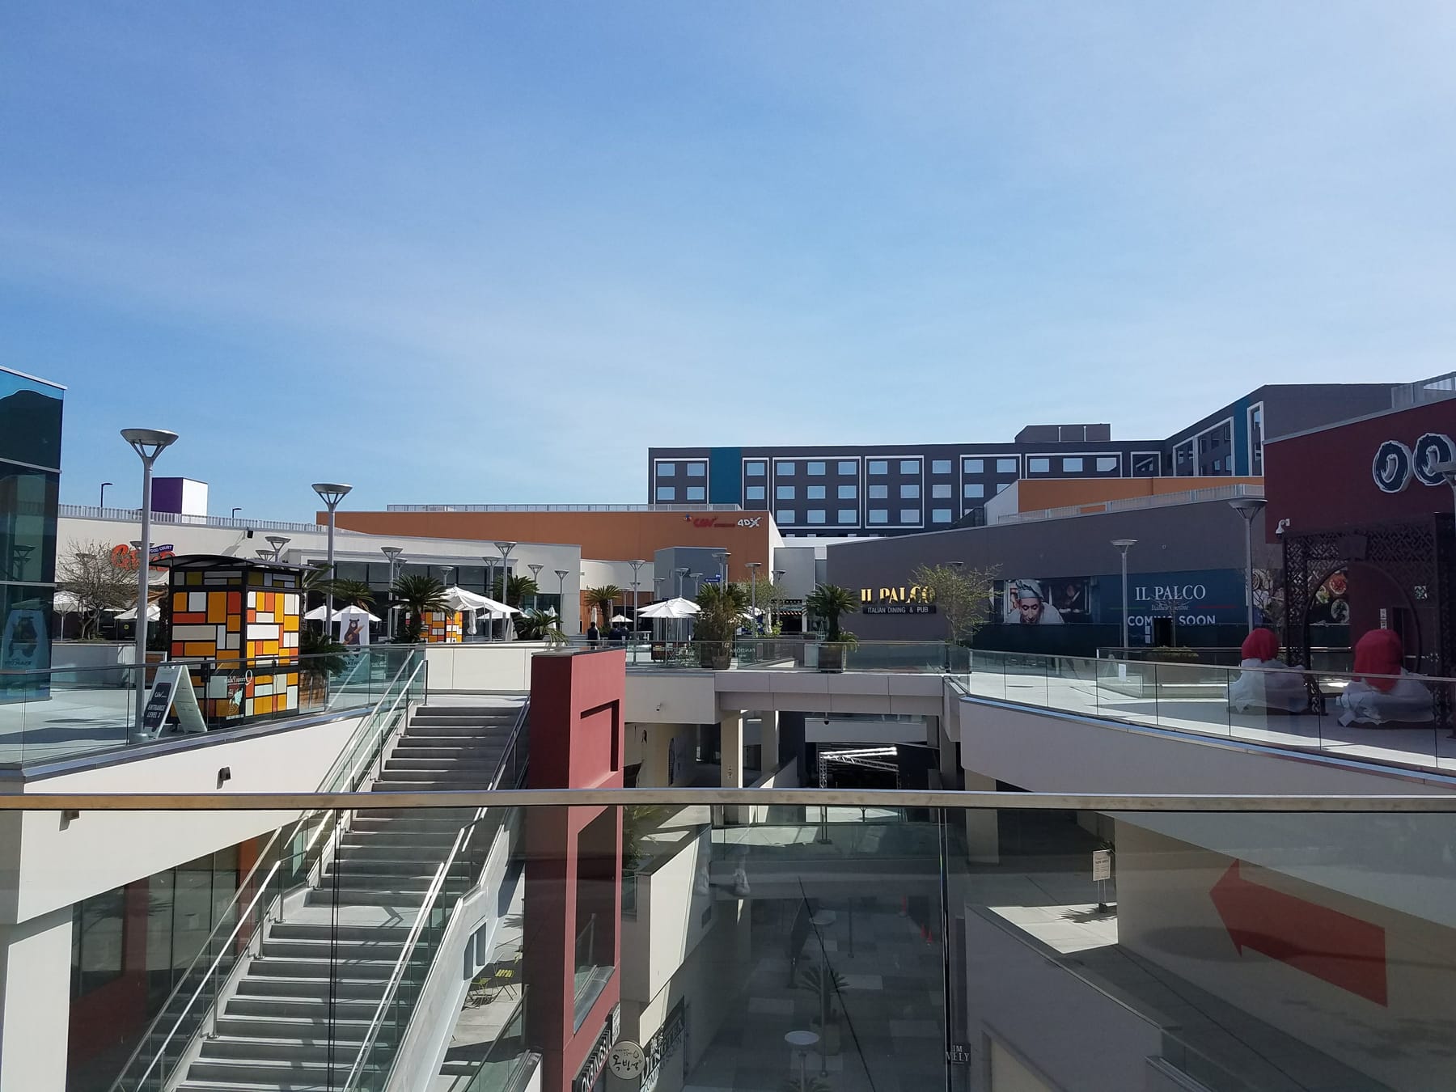
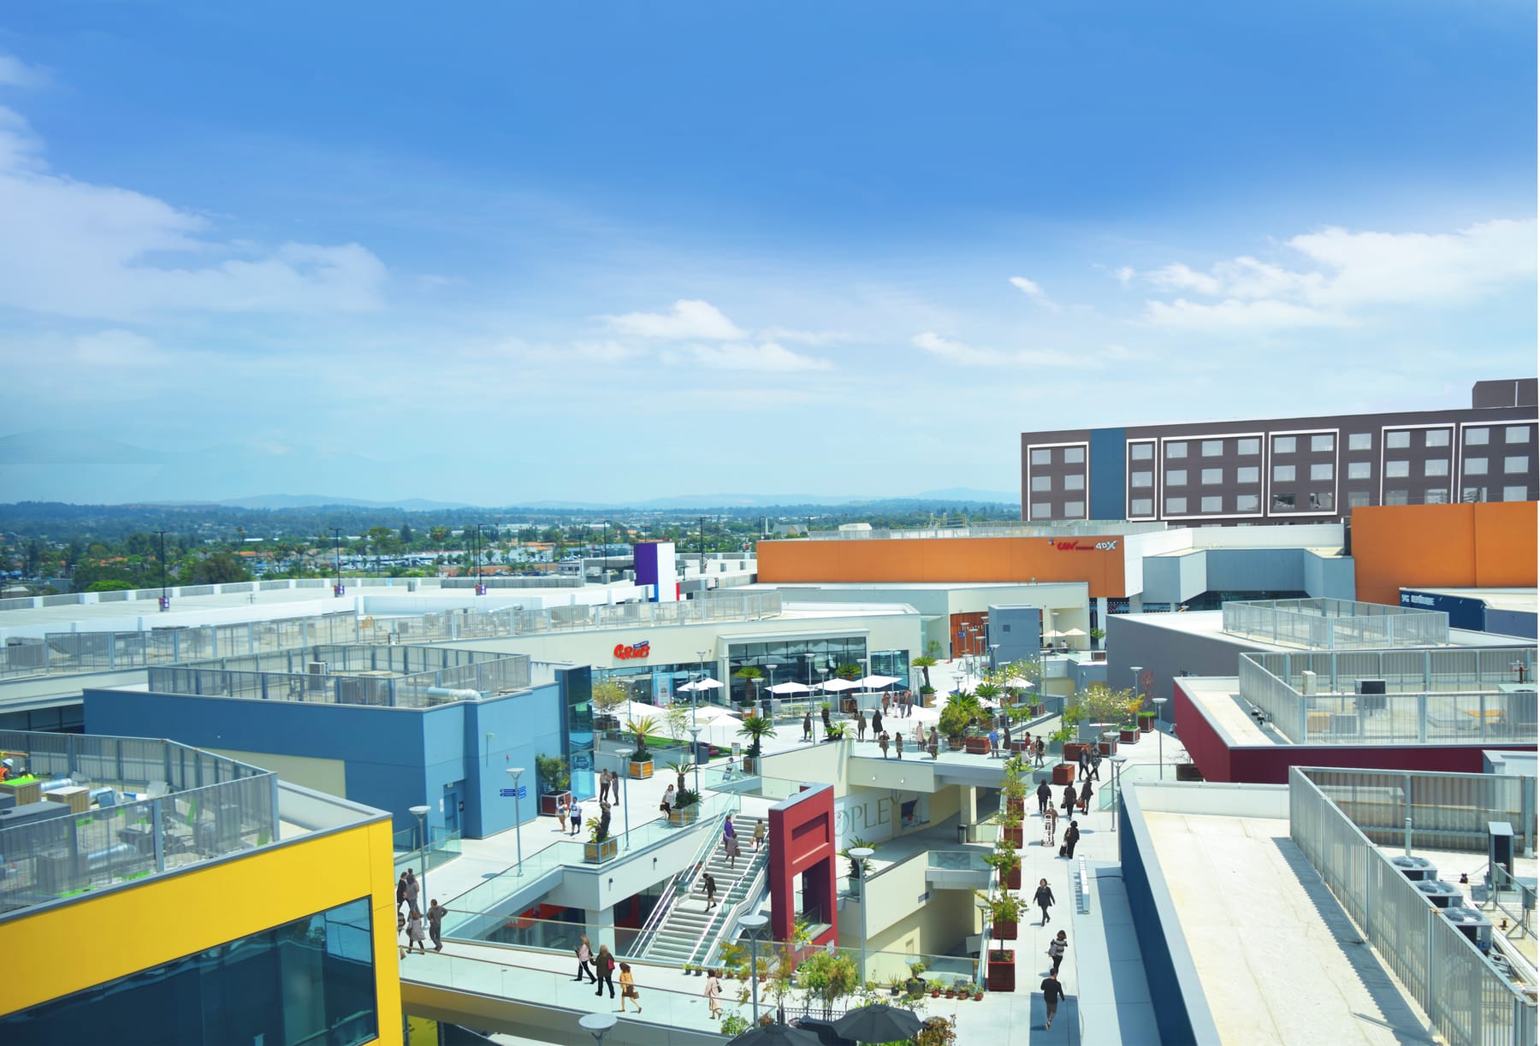
Retail, mixed-use, industrial, hospitality, and medical projects across Orange County and Los Angeles.
View portfolio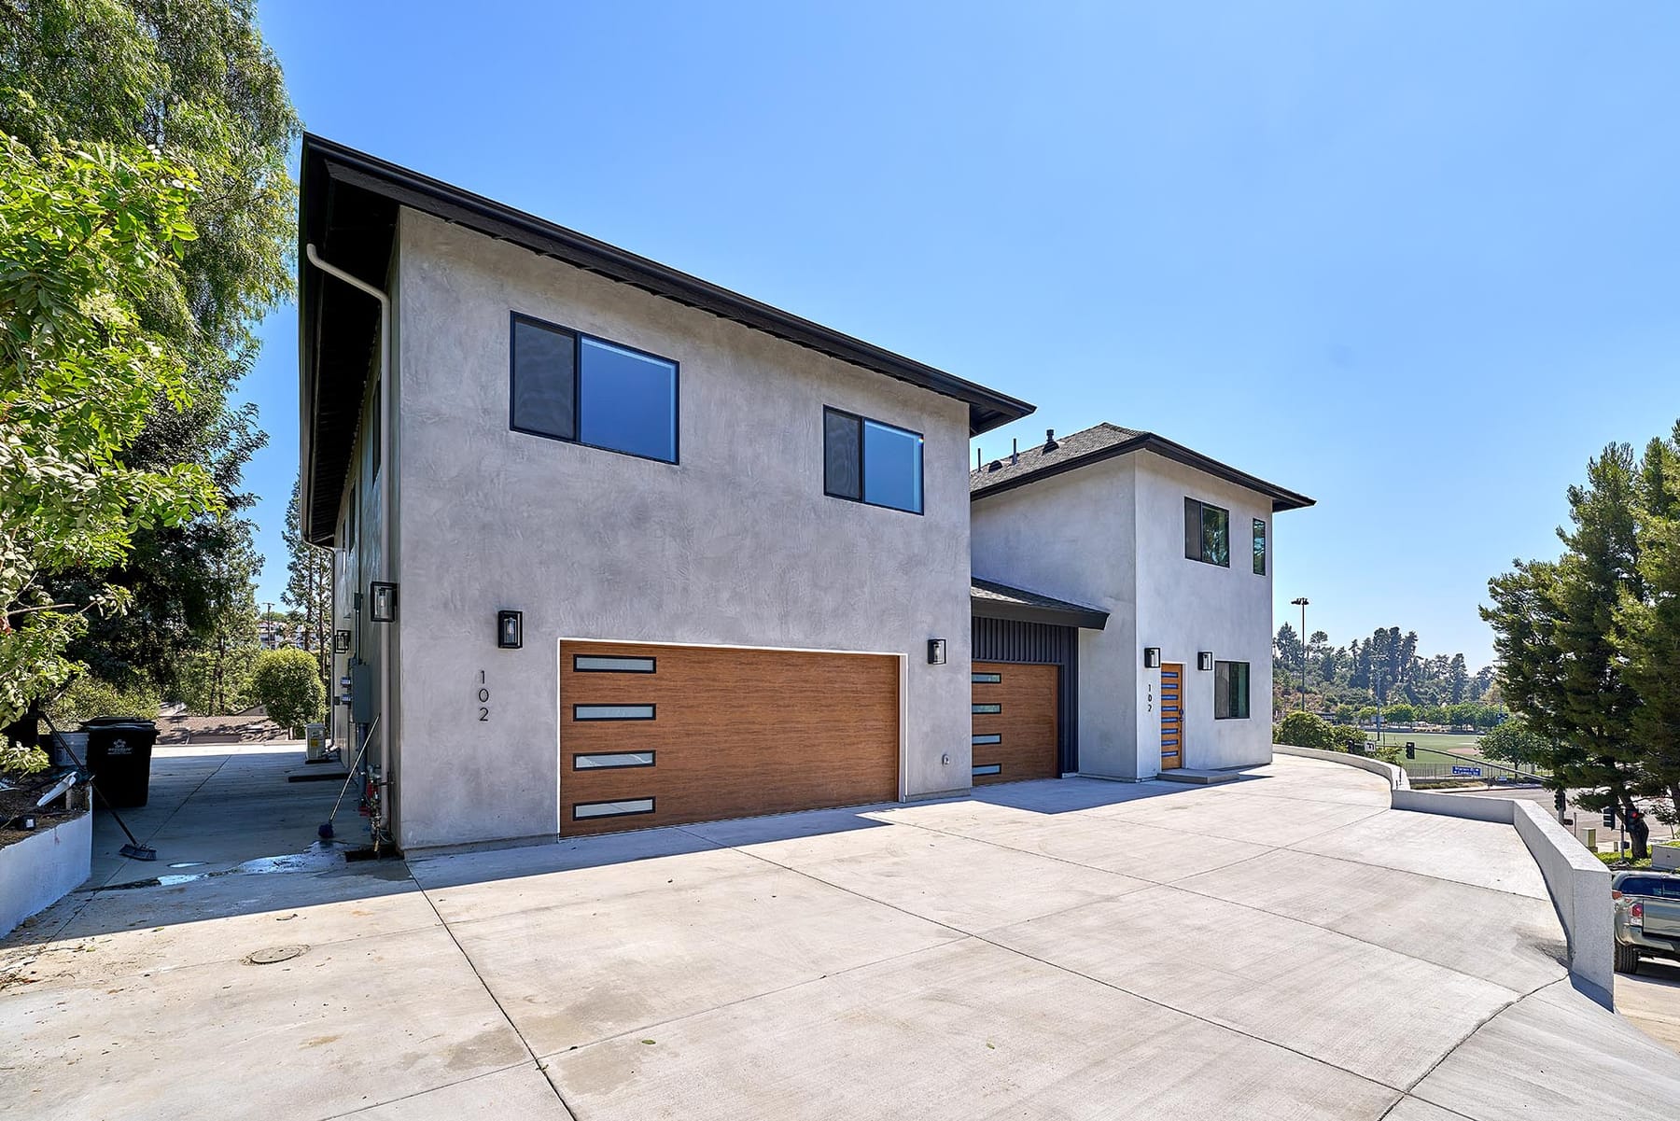
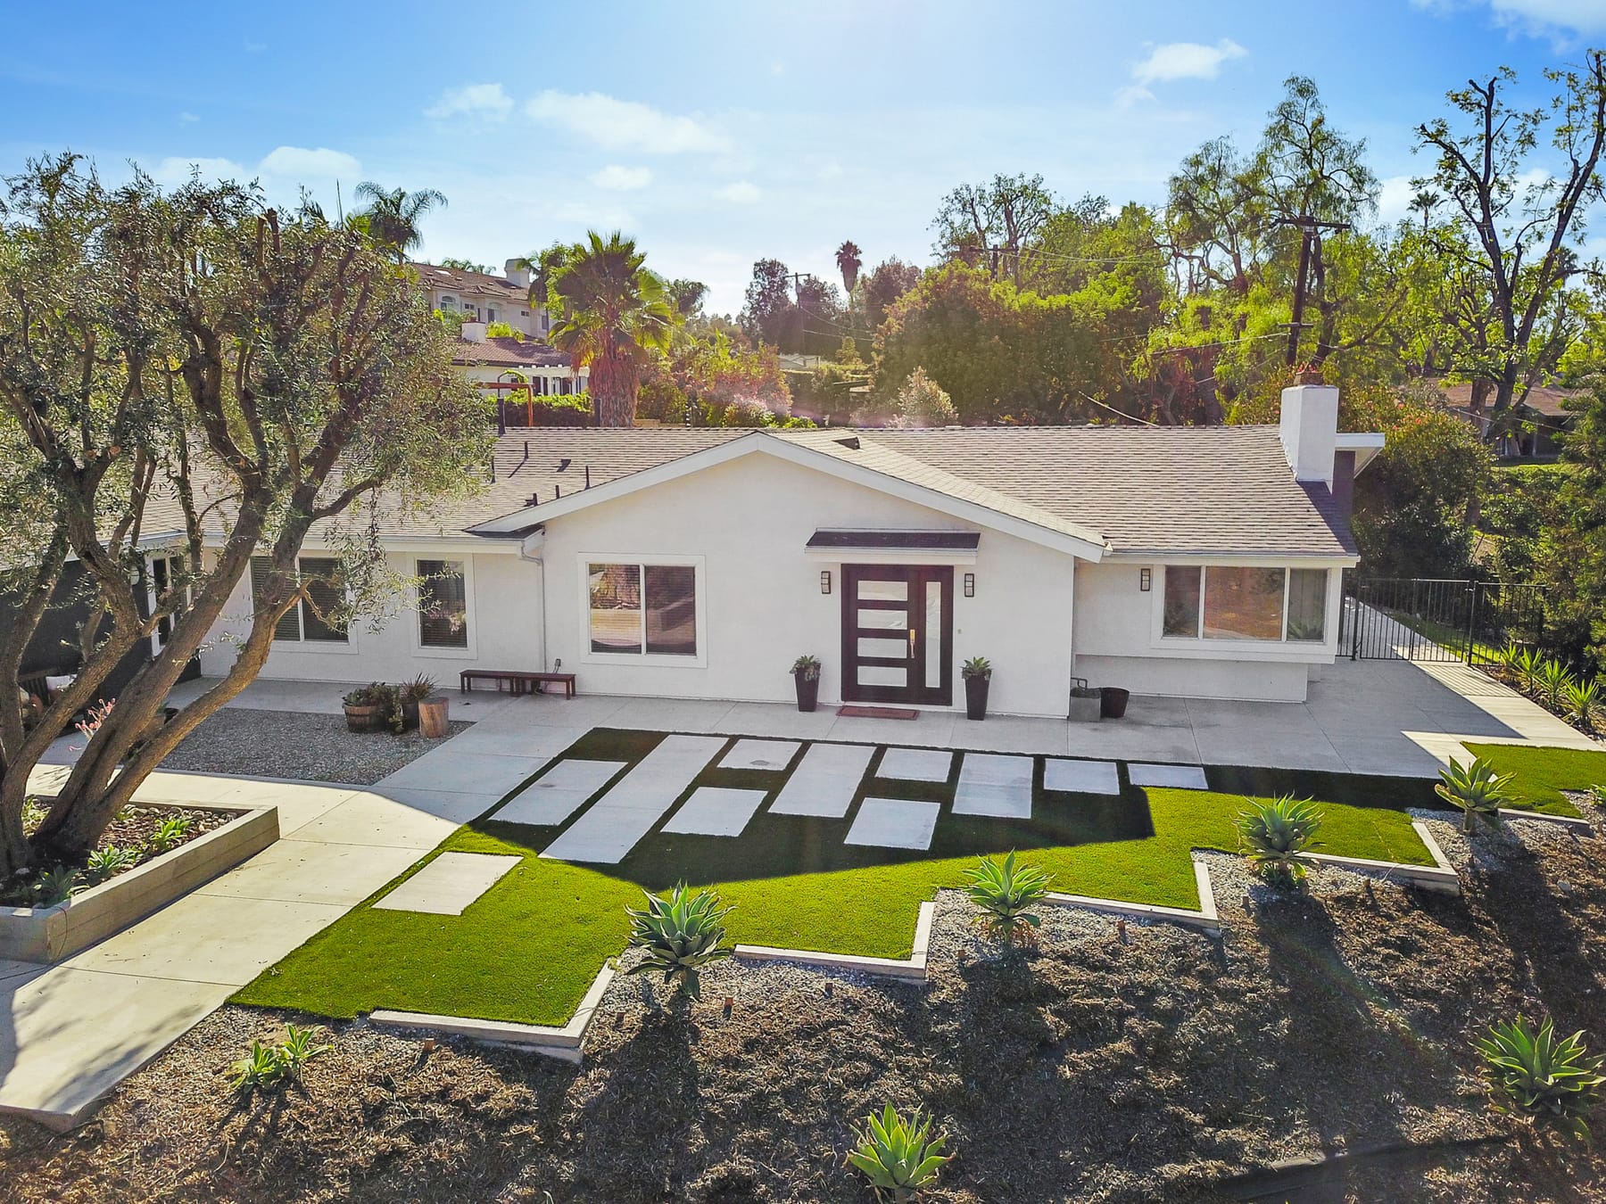
Custom homes, additions, and full remodels — designed and built by one team that answers to you.
Explore residential
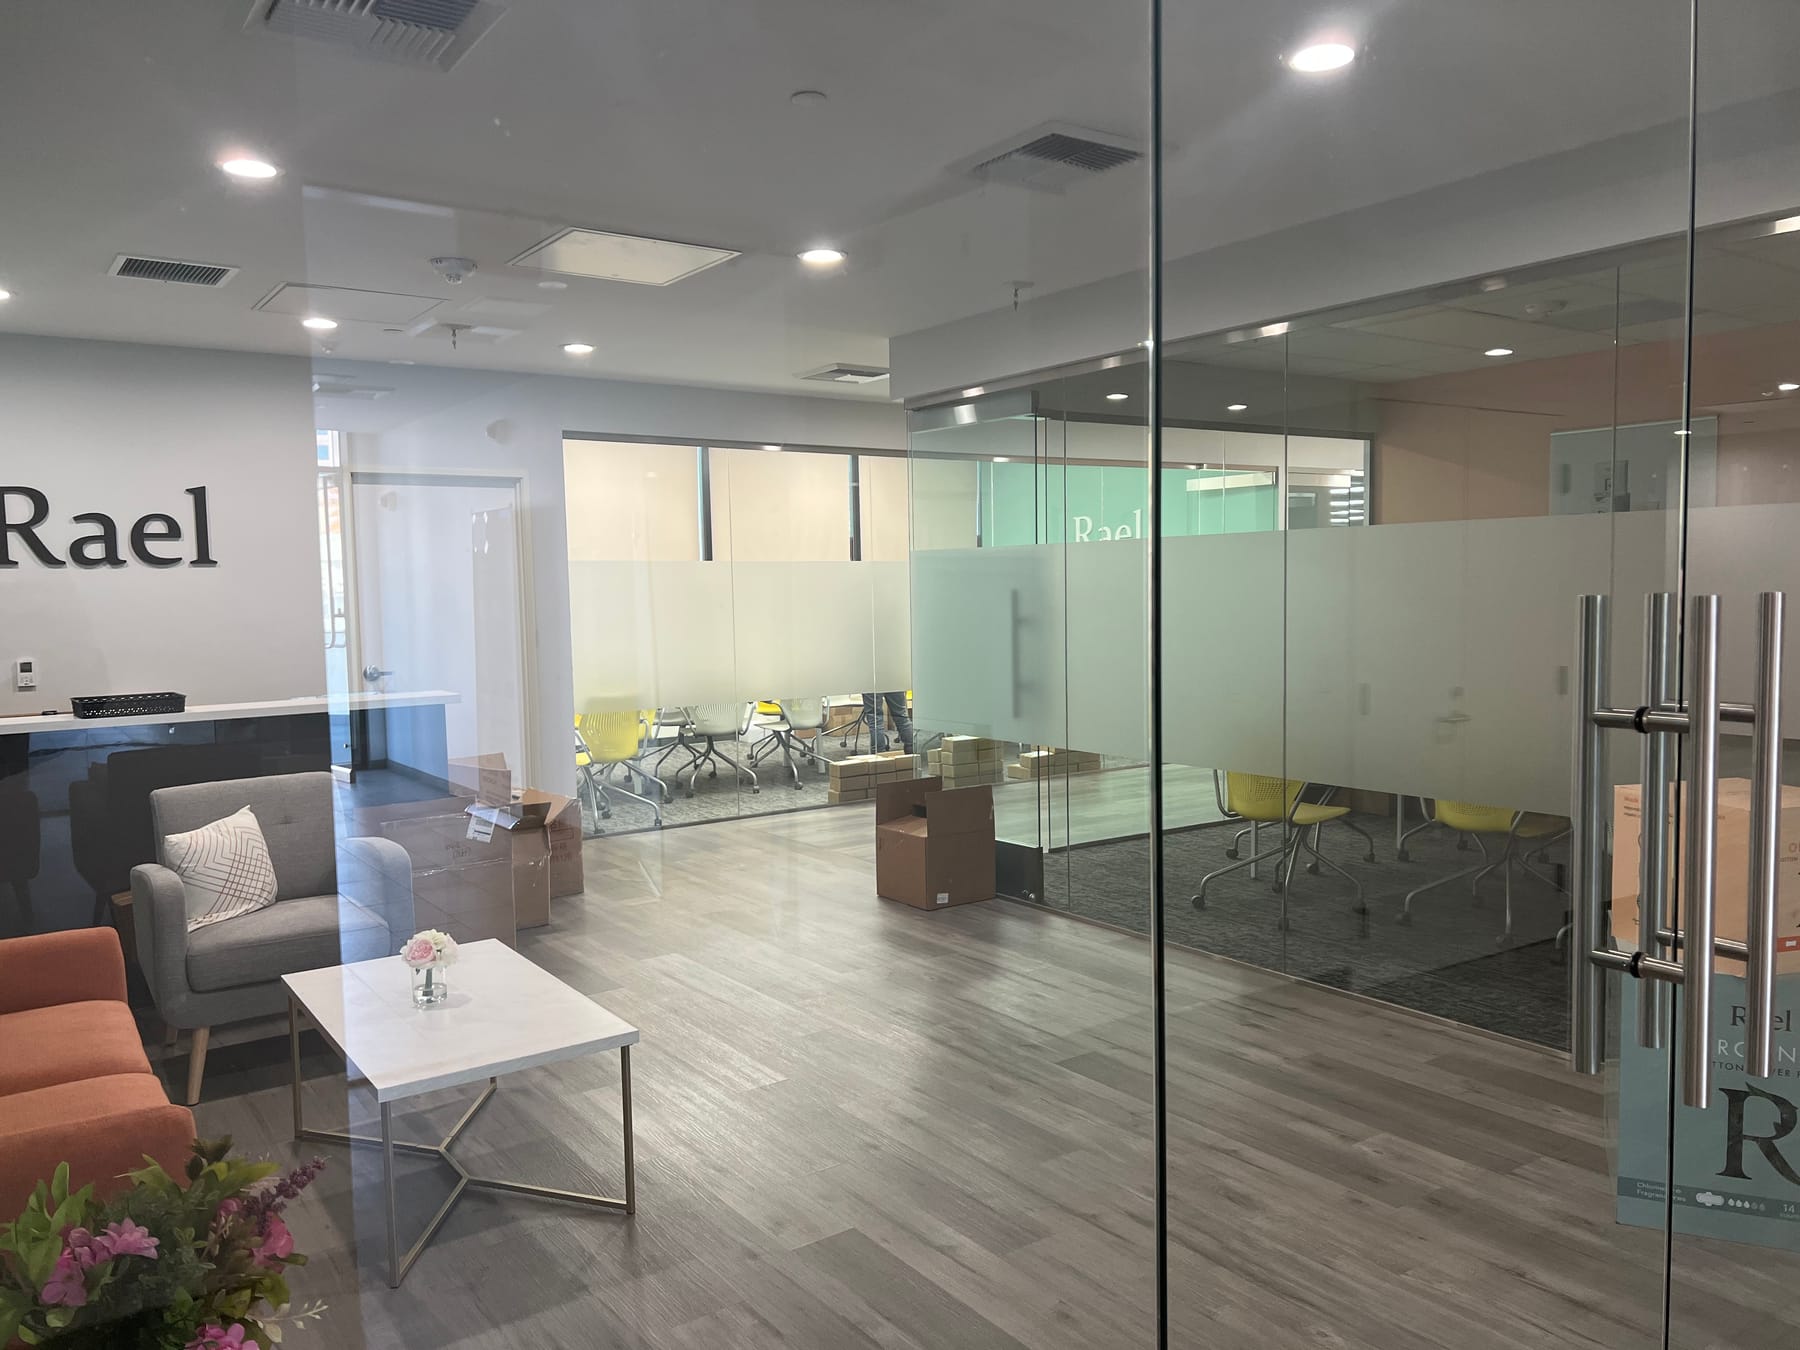
They walked us through every step — permits, inspections, all of it. We opened on the date they gave us at our very first meeting.
We assess your site, program, and budget — and tell you honestly whether the project pencils before you spend on design.
Architecture and estimating advance together, so you approve a design and a real price at the same time.
We manage plan check and agency submittals across OC and LA jurisdictions, keeping approvals off your critical path.
Our field team builds what we drew, with weekly reporting and a clean handover — punch list, warranties, keys.
Our project planner walks you through the same questions we'd ask in a first meeting — and explains what each stage means as you go. About three minutes, and you'll finish knowing more than when you started.