
Start a project (714) 576-6093 info@innoarchitecture.com 1440 N Harbor Blvd, Suite 900
Fullerton, CA 92835
Fullerton, CA 92835
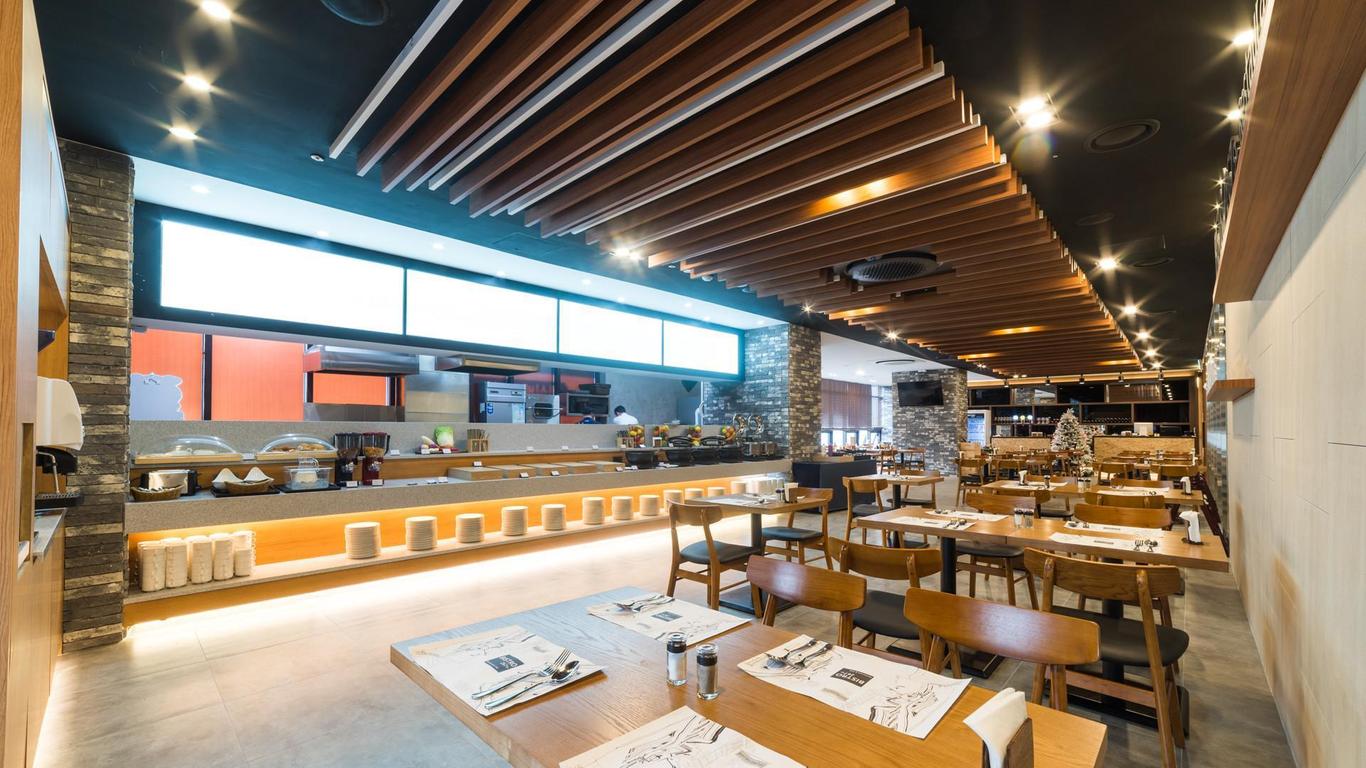
Opening your first restaurant or shop is exciting — and the build-out doesn't have to be the scary part. We guide you through every step, from the day you find your space to the day you unlock the doors.
No obligation. Even if you haven't signed a lease yet — especially if you haven't.
Maybe you're staring at a bare concrete shell, or an old space that used to be someone else's business. You know what you want it to become — but between here and opening day is a maze of drawings, permits, inspections, and contractors, and nobody has explained how any of it actually works.
That's exactly what this page is for. We'll walk you through the whole journey in plain English — and if you'd rather just talk it through with someone who's done it 200 times, we're one call away.
A tenant improvement (TI) is the construction that turns a commercial space into your business. New layout, kitchen or back-of-house, restrooms, lighting, finishes, signage, and everything the city requires to let you open your doors.
Here's the part that confuses most first-timers: a typical build-out needs both an architect and a licensed contractor. The architect draws and permits it; the contractor builds it. With a design-build firm like InnoArc, both live under one roof — so you're not stuck playing middleman between two companies who blame each other when something goes wrong.
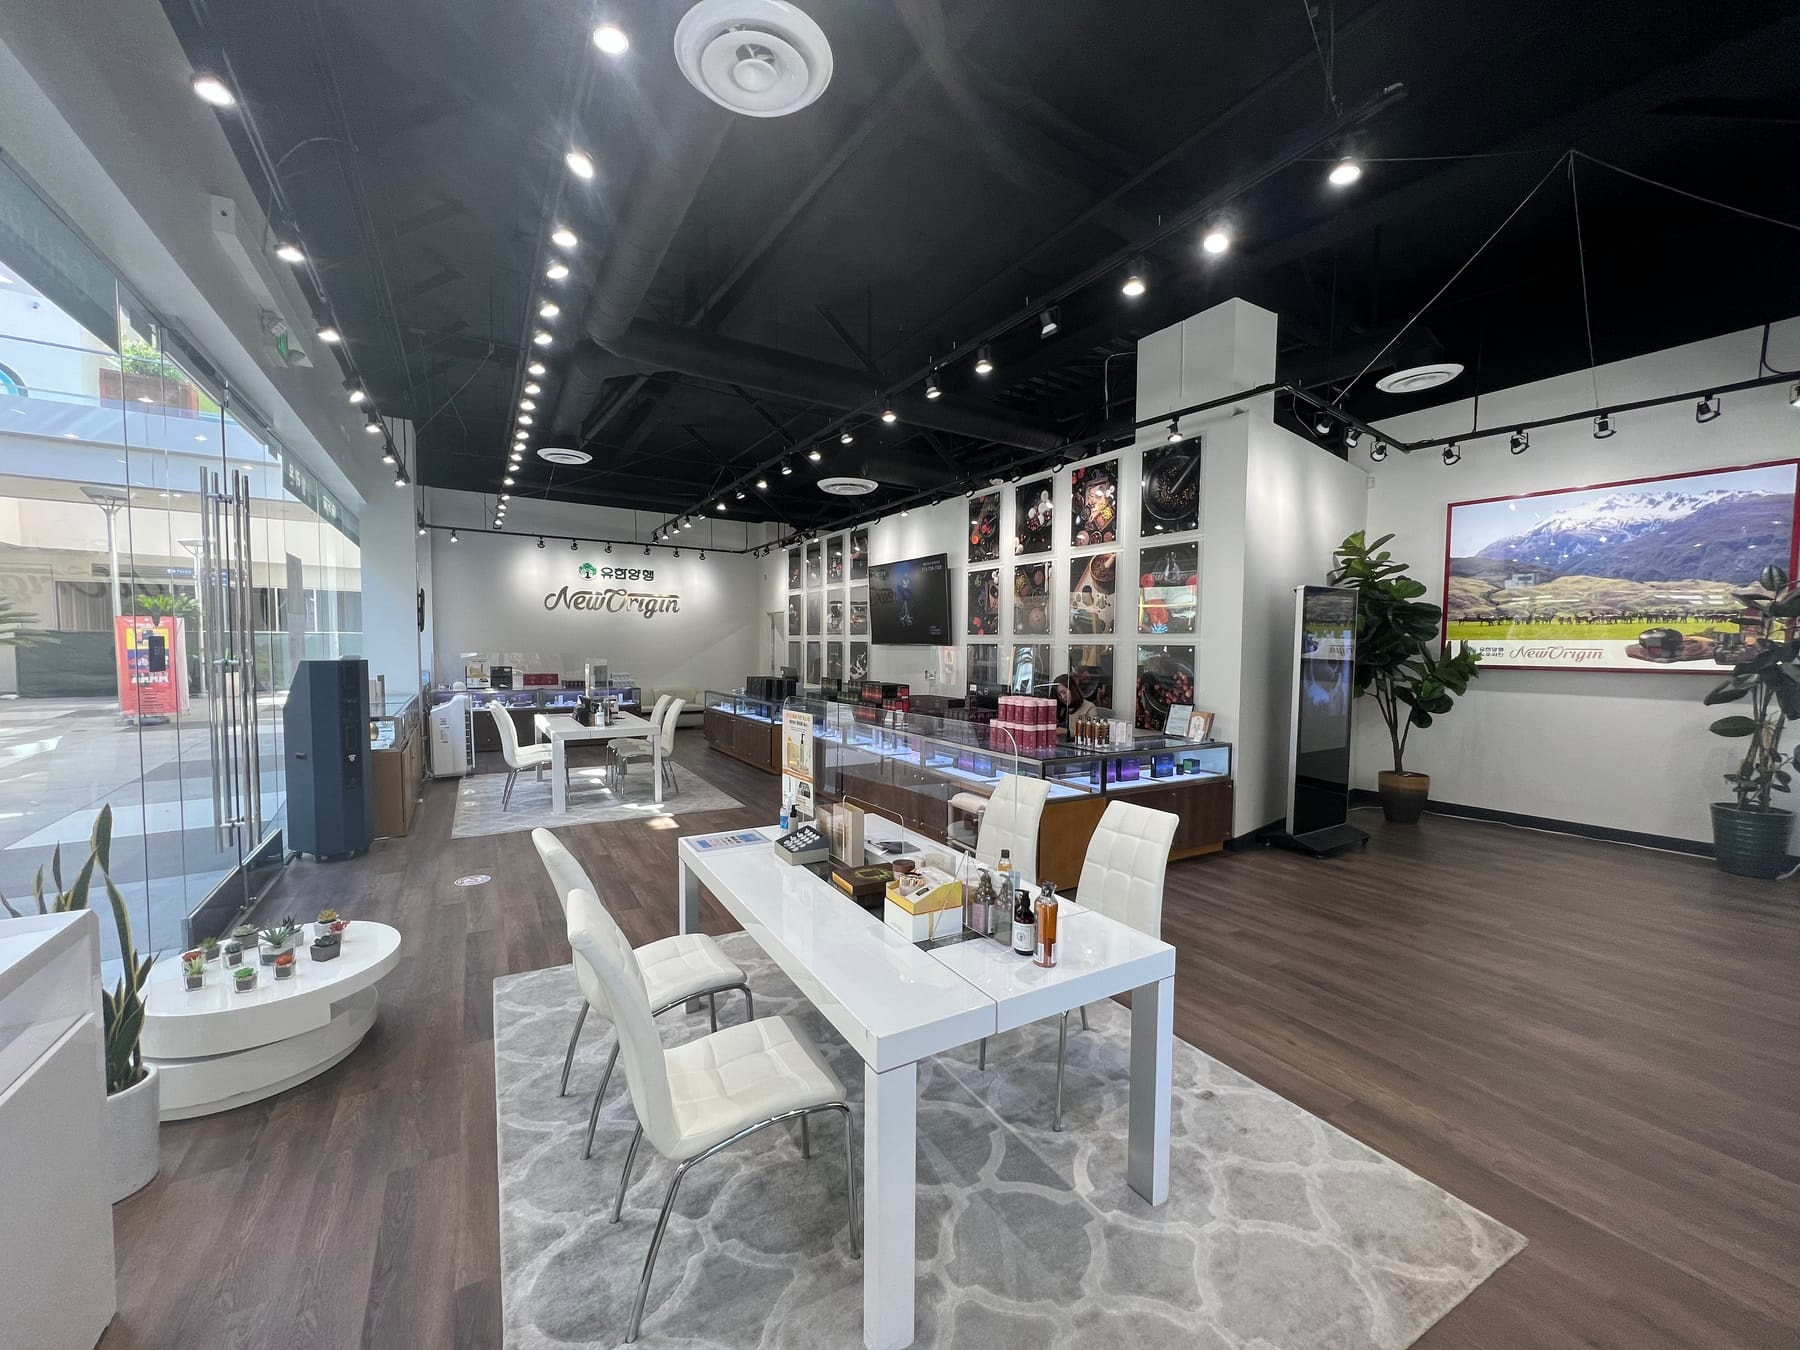
The single most expensive mistake we see is signing a lease on a space that's wrong for the business — bad plumbing location, no gas, not enough power, an expensive path to code compliance. By the time construction reveals the problem, you're already paying rent.
A quick walkthrough before you sign tells you whether a space is realistic for your concept and budget. It's free, and it can save you tens of thousands.
Get a space evaluated · Read the free 12-point checklist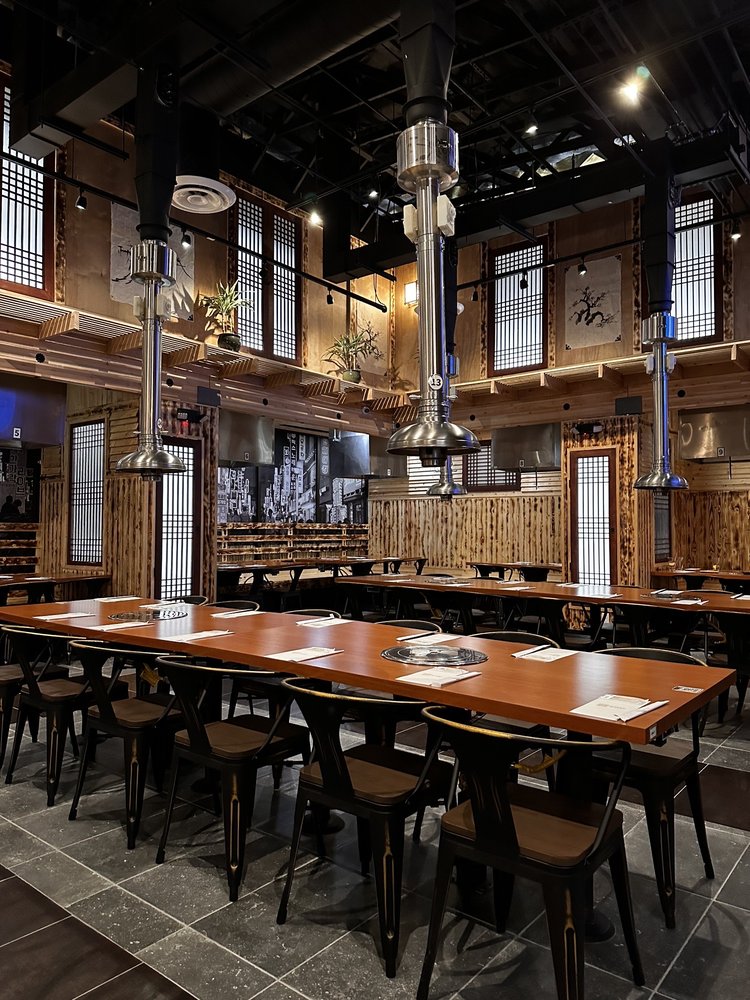
Every project is a little different, but almost all of them follow these five stages. Here's what happens at each one — and what we handle so you can keep running your business.
We learn your concept, your budget, and how you actually work day to day. Then we lay out the space — where the kitchen goes, how customers flow, where the restrooms and back-of-house land — and confirm it all fits before anyone draws a detailed plan.
We turn the plan into the full set of drawings the city needs — architectural, plus structural, electrical, plumbing, and mechanical as required. This is also where your finishes, lighting, and look-and-feel get locked in.
We submit to the city and manage the back-and-forth of plan check — plus health department, ADA, and fire review where they apply. Timelines here depend on the city, not on you; some jurisdictions are fast, some are slow, and we know which is which.
Our field team builds it — demolition, framing, systems, finishes, fixtures. You get regular updates and a clear schedule, so you can line up equipment, staff, and your opening plans with confidence instead of guesswork.
Final inspections, your certificate of occupancy, punch list, and handover. We make sure every box the city needs is checked so nothing stands between you and unlocking the doors.
Nobody can quote your project from a web page — but you deserve honest ranges before you talk to anyone. Here's what actually drives both.
Two identical-looking spaces can cost wildly different amounts to build out. The biggest factors:
Most first-time restaurant and retail build-outs run 4 to 8 months from first meeting to opening day. Where the time goes:
Calling us early — before the lease — is the single best way to shorten the whole thing.
A lower bid isn't a lower price — it's an incomplete one. The difference shows up later as change orders, rework, and months of rent on a business that isn't open yet. Put in your own numbers and see the real math.
Delays of 2–4 months are common when drawings are incomplete at permit submittal — the most frequent cause of a bid coming in low.
Revenue figures are gross — your true loss depends on margin. Rent, however, is a hard cost you pay whether the doors are open or not. That line alone usually exceeds whatever a cheaper bid saved you.
Design and construction under one roof means no middleman, no finger-pointing, and one number to call when you have a question.
No jargon, no talking down. We explain every step so you always understand what's happening and what's next.
30+ years of founder experience across California and beyond. We know the local plan-check processes that make or break your opening date.
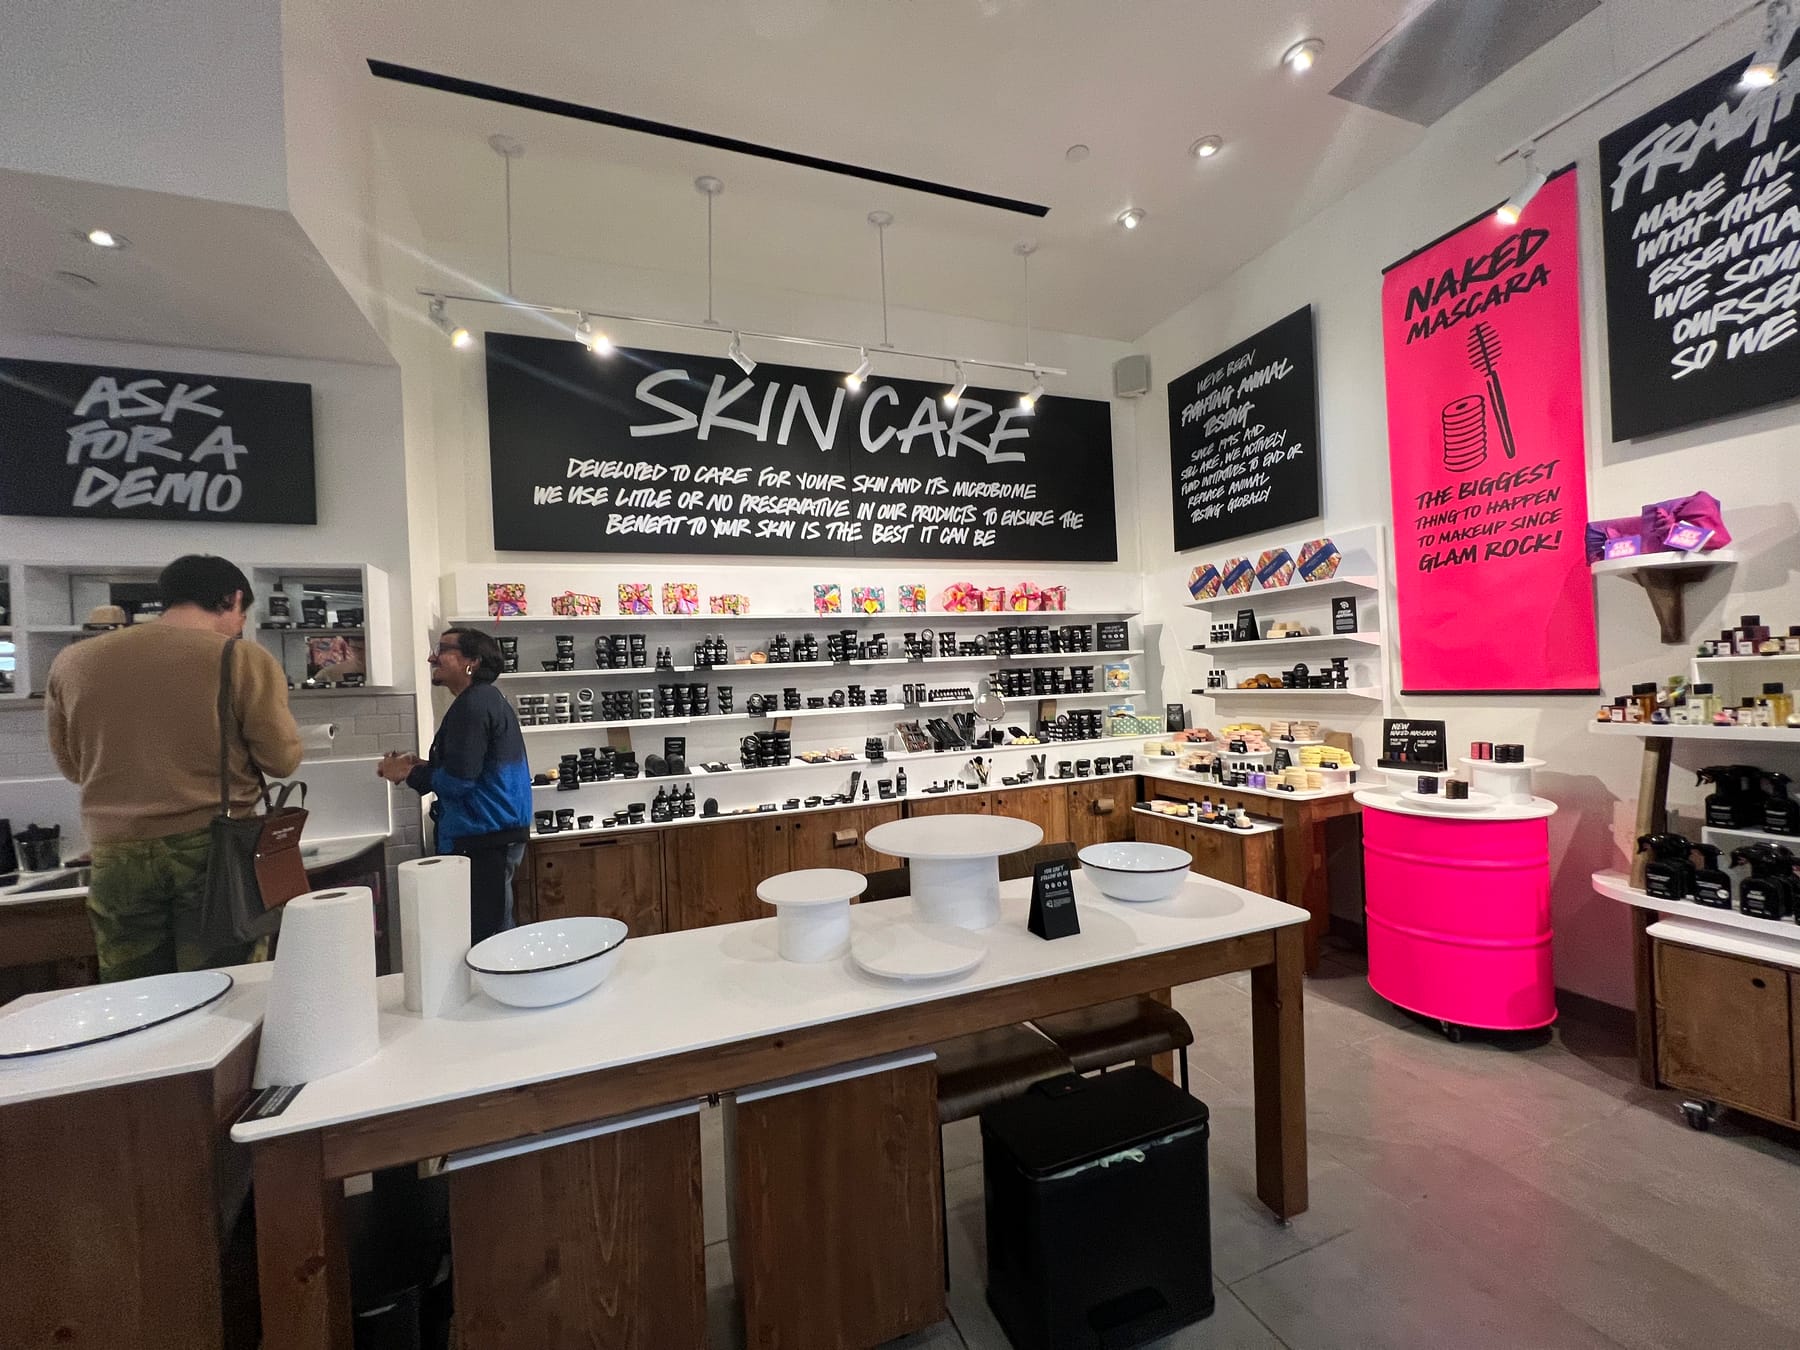
Tell us about your concept and your space — signed lease or not. We'll walk you through what it takes, roughly what to expect, and how to avoid the costly mistakes. No pressure, no obligation.