
Start a project (714) 576-6093 info@innoarchitecture.com 1440 N Harbor Blvd, Suite 900
Fullerton, CA 92835
Fullerton, CA 92835
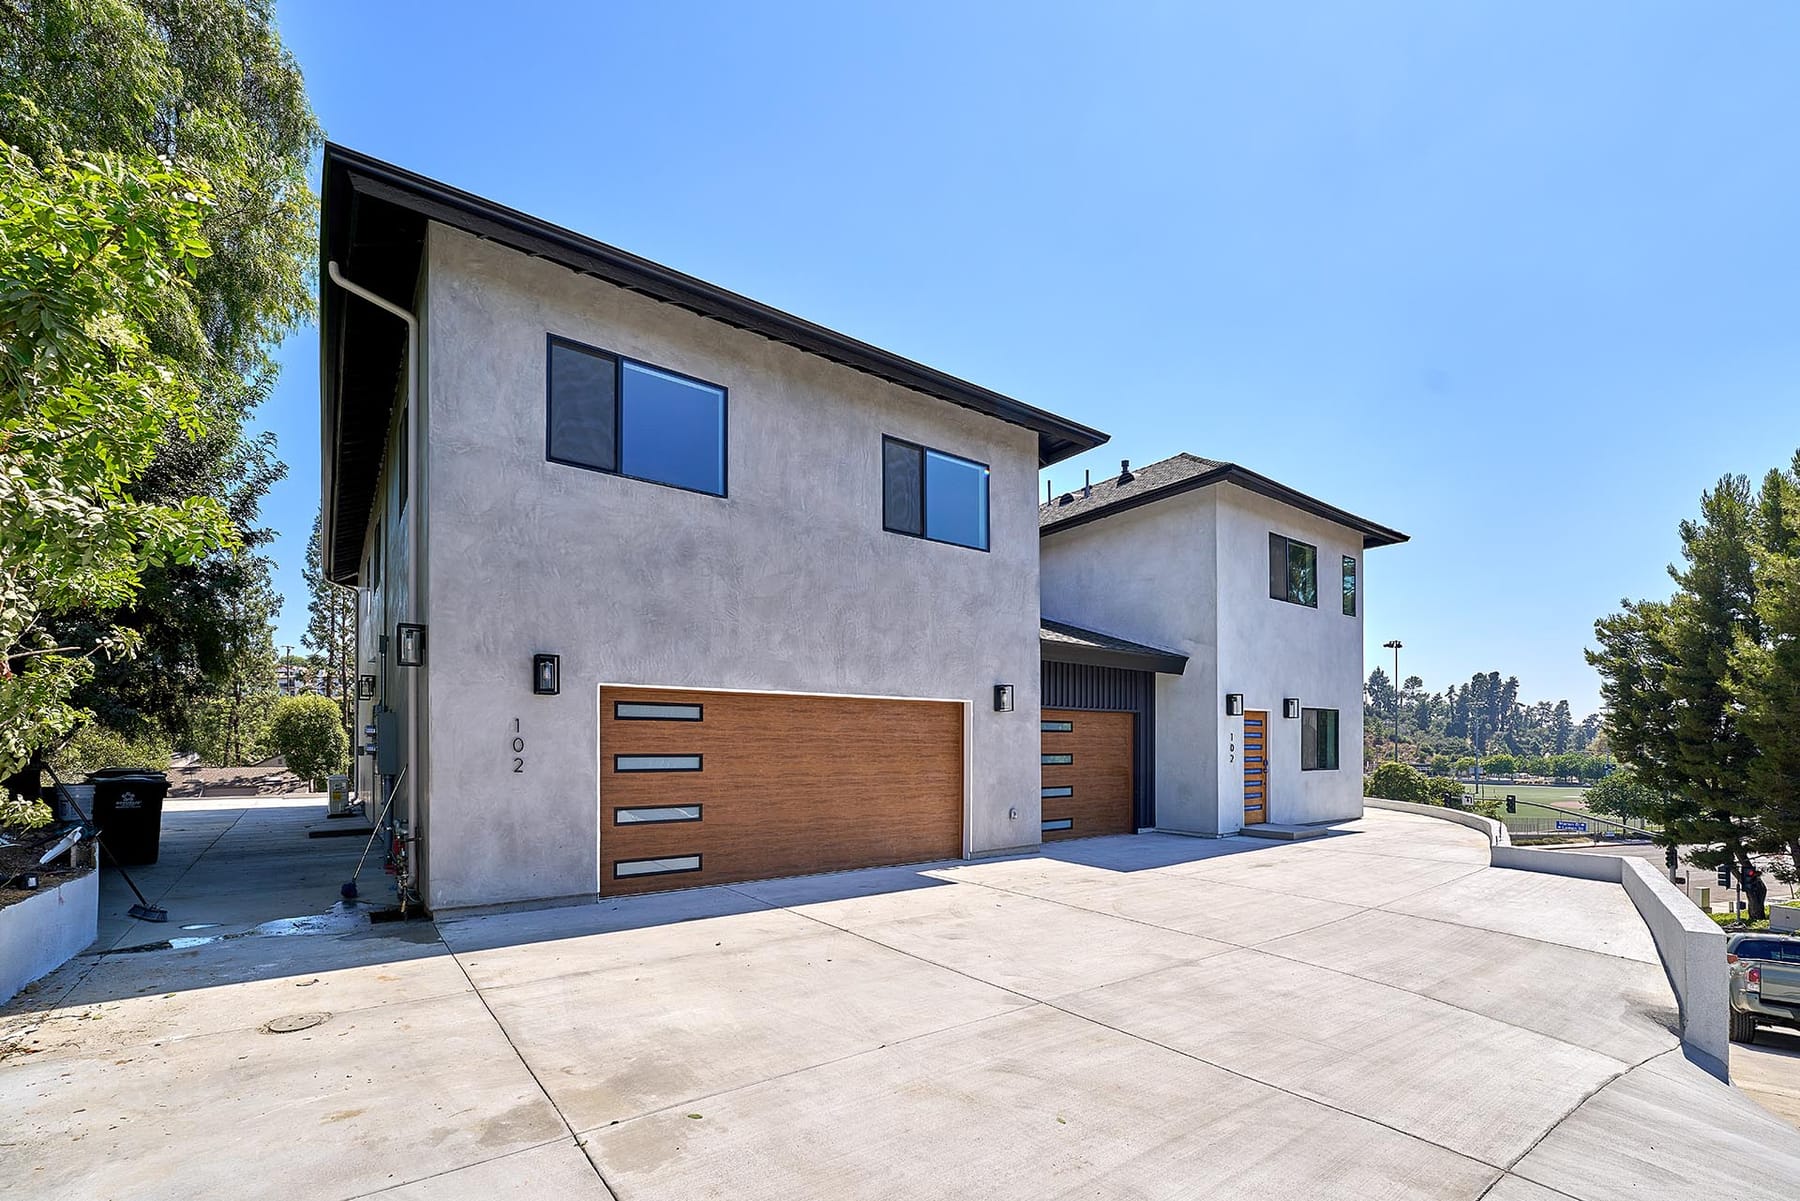
InnoArc designs and builds single family homes, accessory dwelling units, and multi-family residential projects — one licensed architect and general contractor, one contract, one team accountable from first sketch to move-in.
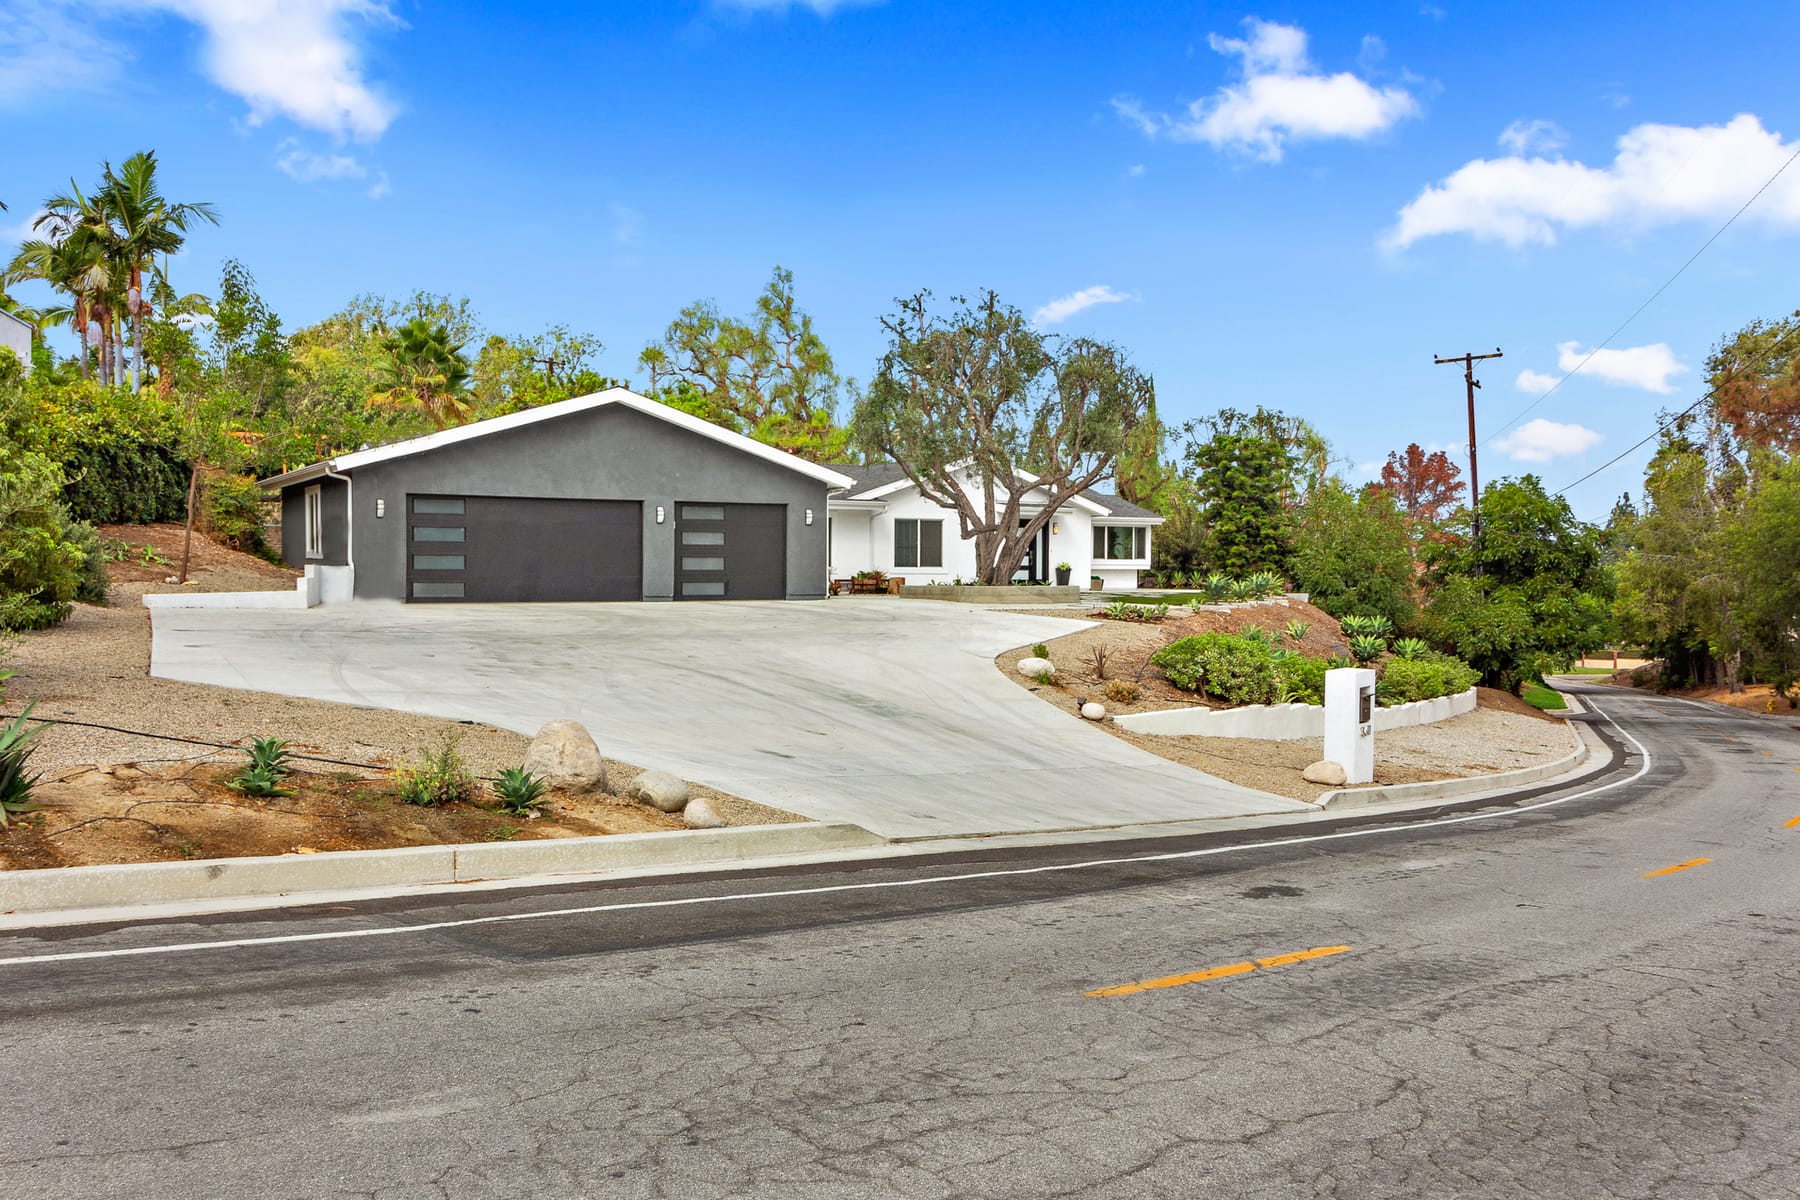
New homes and substantial projects on existing lots — designed, permitted, and built by one team.
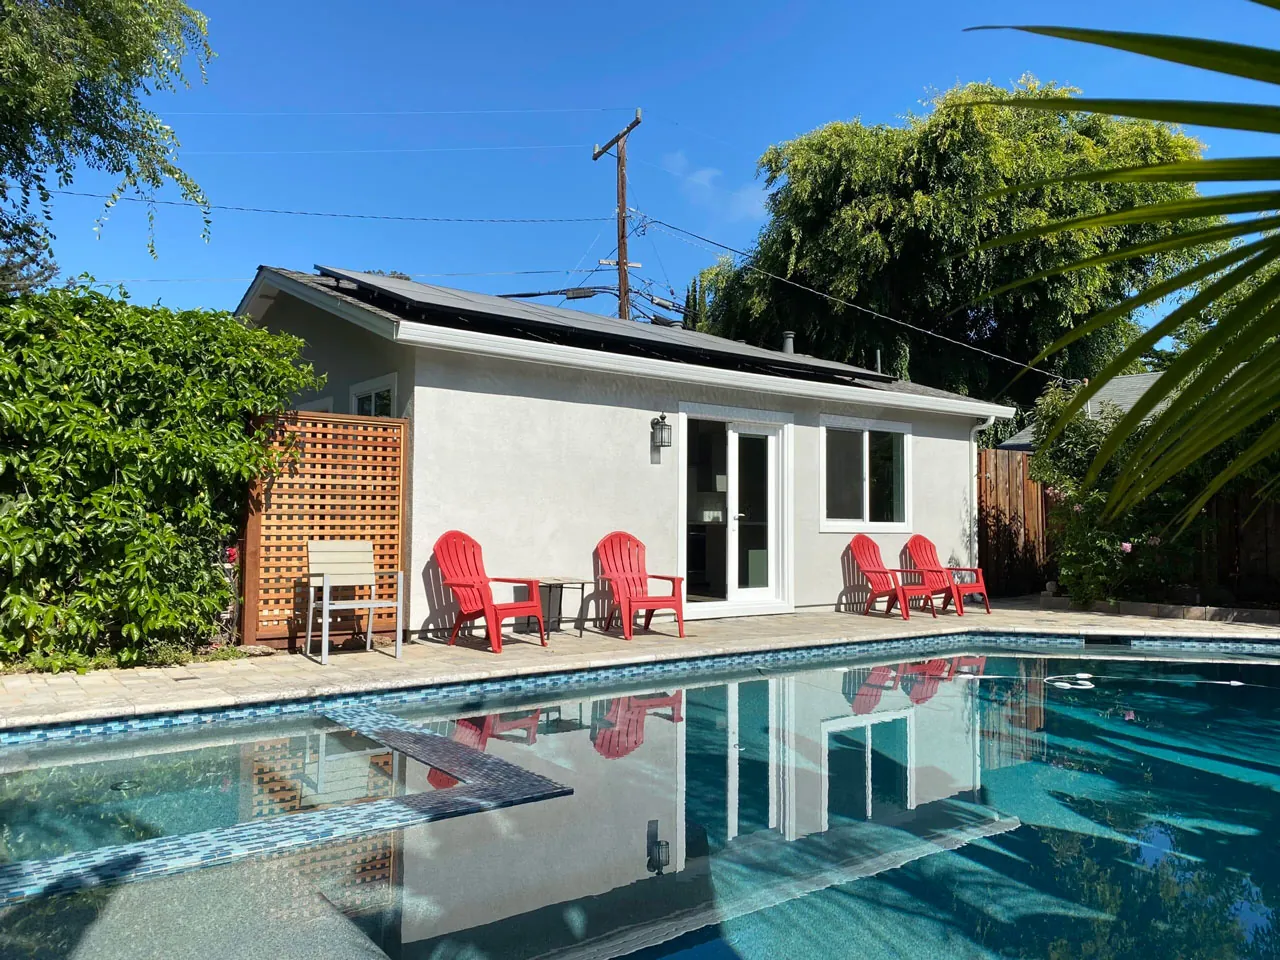
Backyard and accessory units, from design through permits to construction.
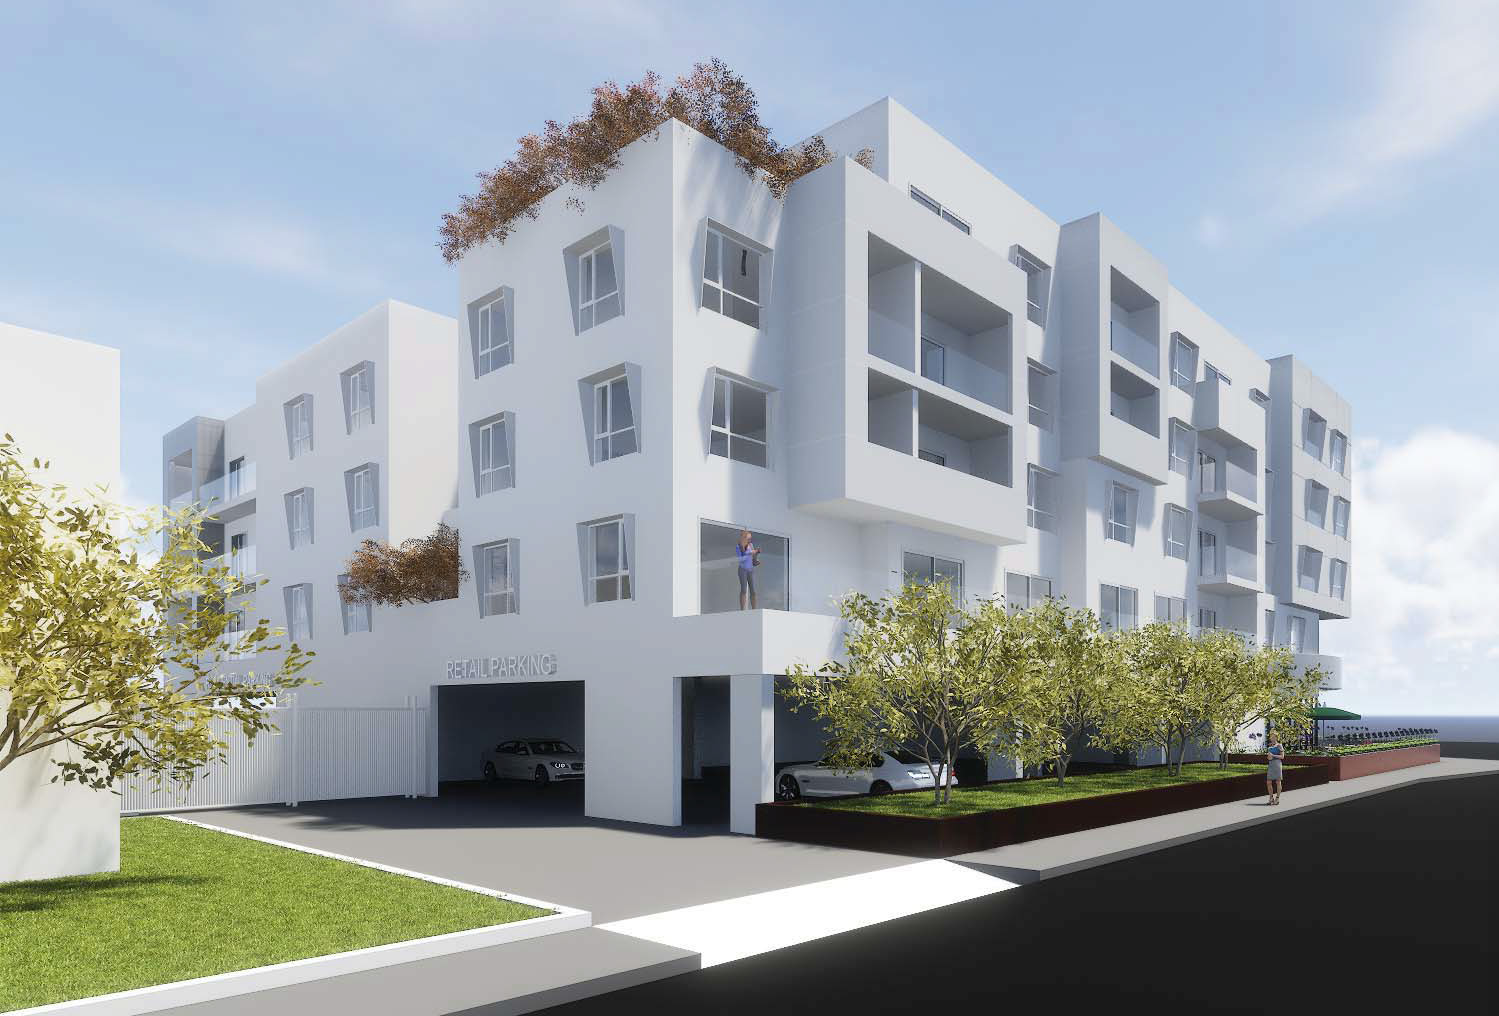 Rendering
Apartment and mixed-use residential design, including ground-floor retail.
On a typical home project the architect and the builder are hired separately. The design gets priced after it's drawn, bids come back over budget, and the redesign begins — while the owner sits in the middle of two companies.
With design-build, the people drawing your home are the people who will build it. Cost is part of the design from the first meeting, and there is one contract and one point of accountability. Read the plain-English comparison.
We look at the lot, the zoning, your program, and your budget — and tell you plainly what is realistic before you spend on design.
Architecture and construction pricing develop together, so the design you approve is one you can afford to build.
We prepare and manage the submittal and plan-check process with your city, and respond to corrections.
Our own team builds what we drew, then walks you through the finished home, with a punch list and a clean handover.
Tell us about the property and what you have in mind. We'll respond within one business day — no obligation.